
 Language
  Europe
 United States
 Canada
 Australia
 France
 Spain
Spain
 The Netherlands
 New Zealand
 Italy
Italy
 Denmark
 Germany
 Sweden
 Mexico
 Português
Send Enquiry
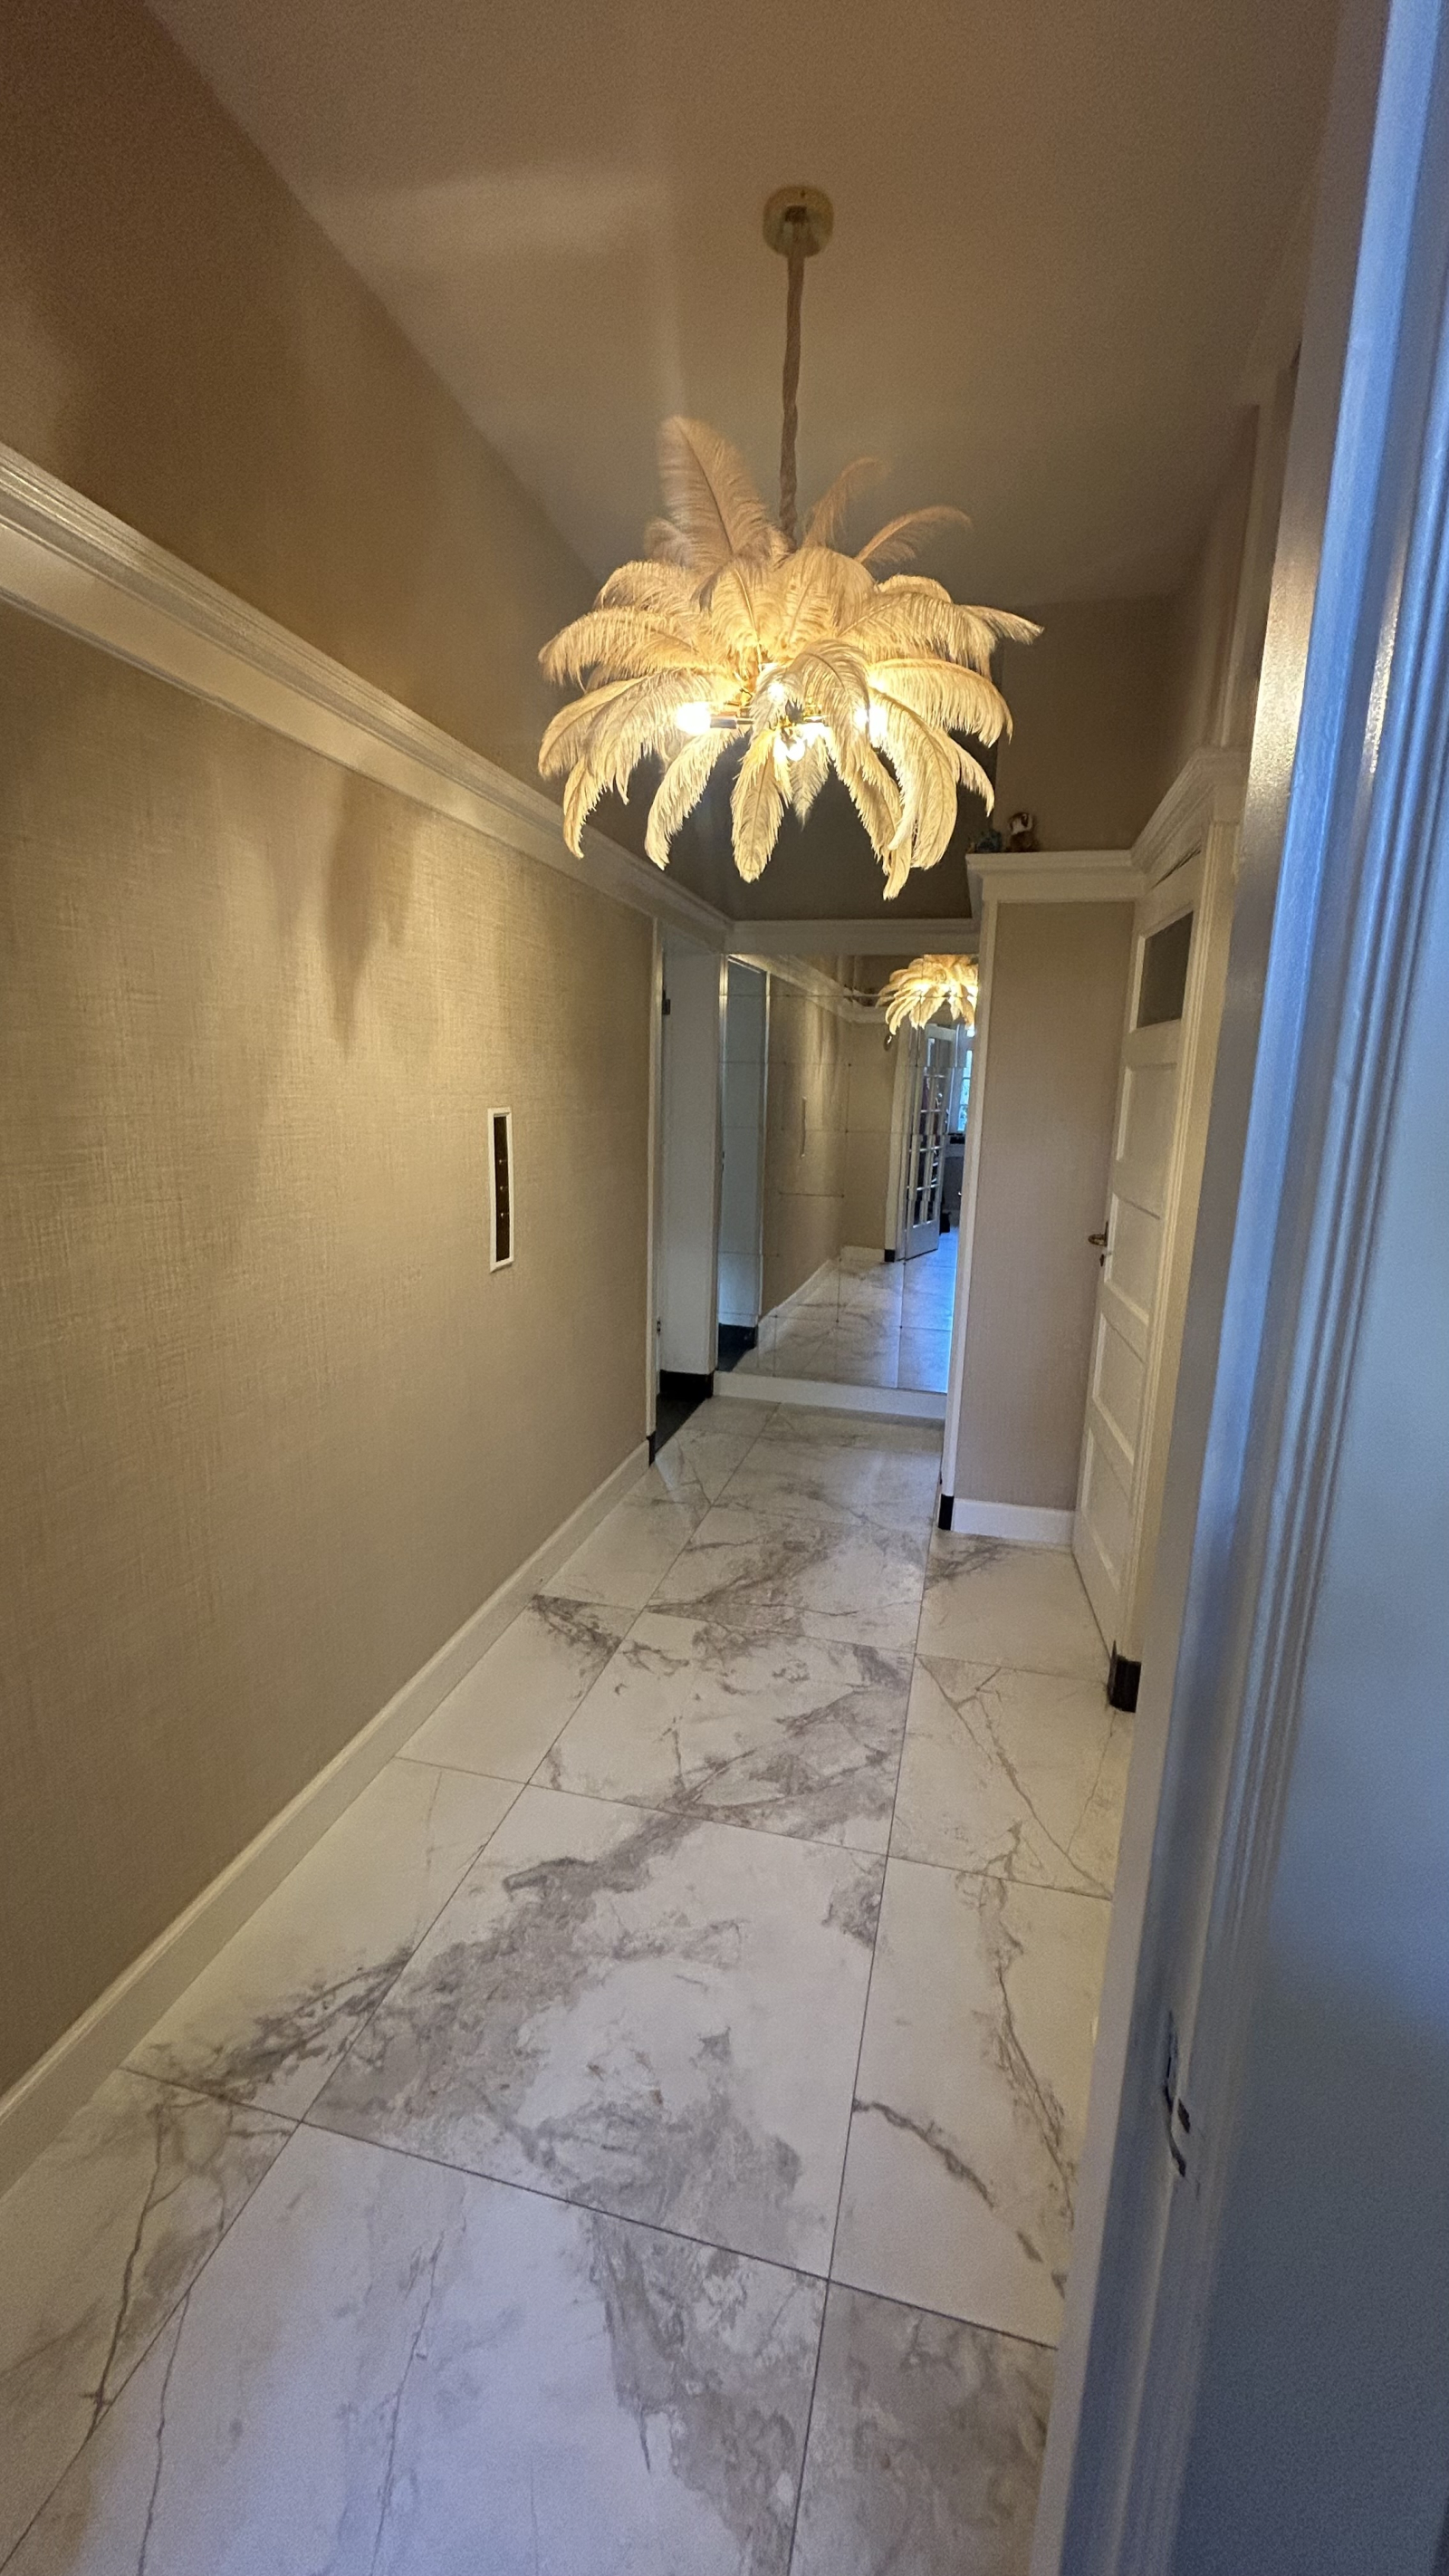
![Entrance high ceiling]()
![Entree]()
![]()
![Brede gang met deur naar kelder ( american vries/koelkast) en deur naar wc]()
![]()
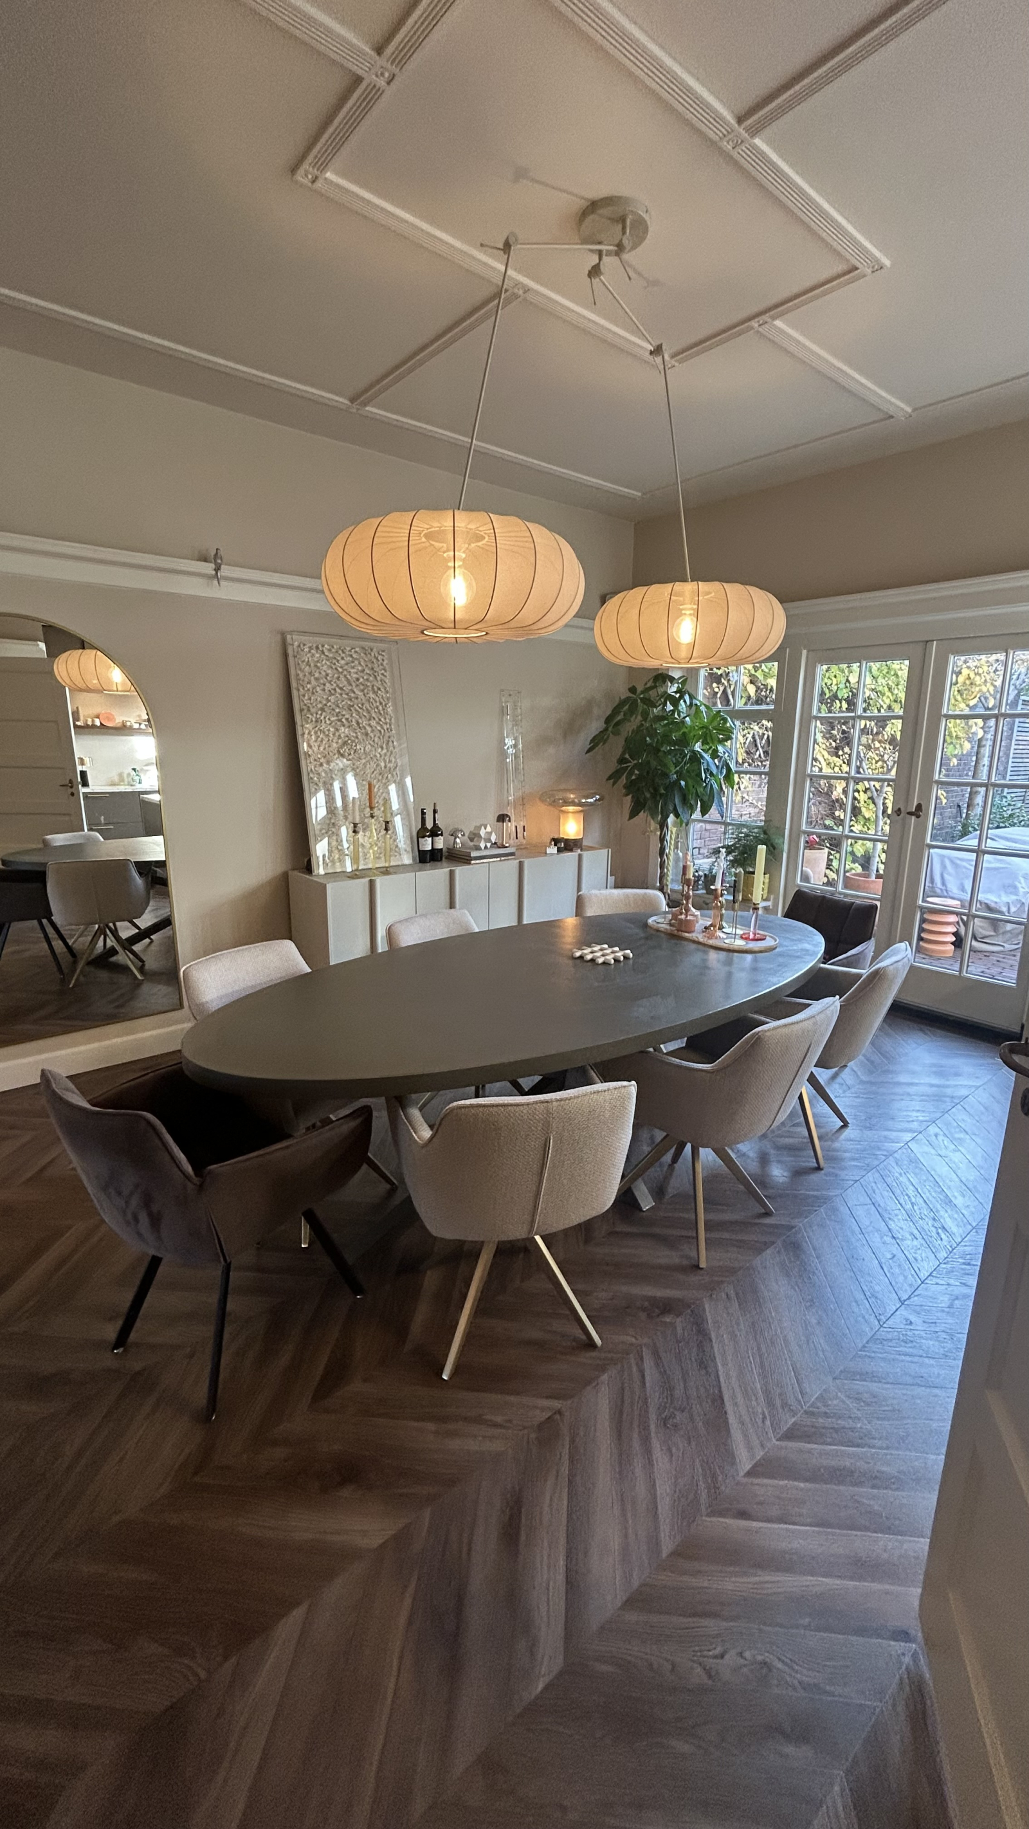
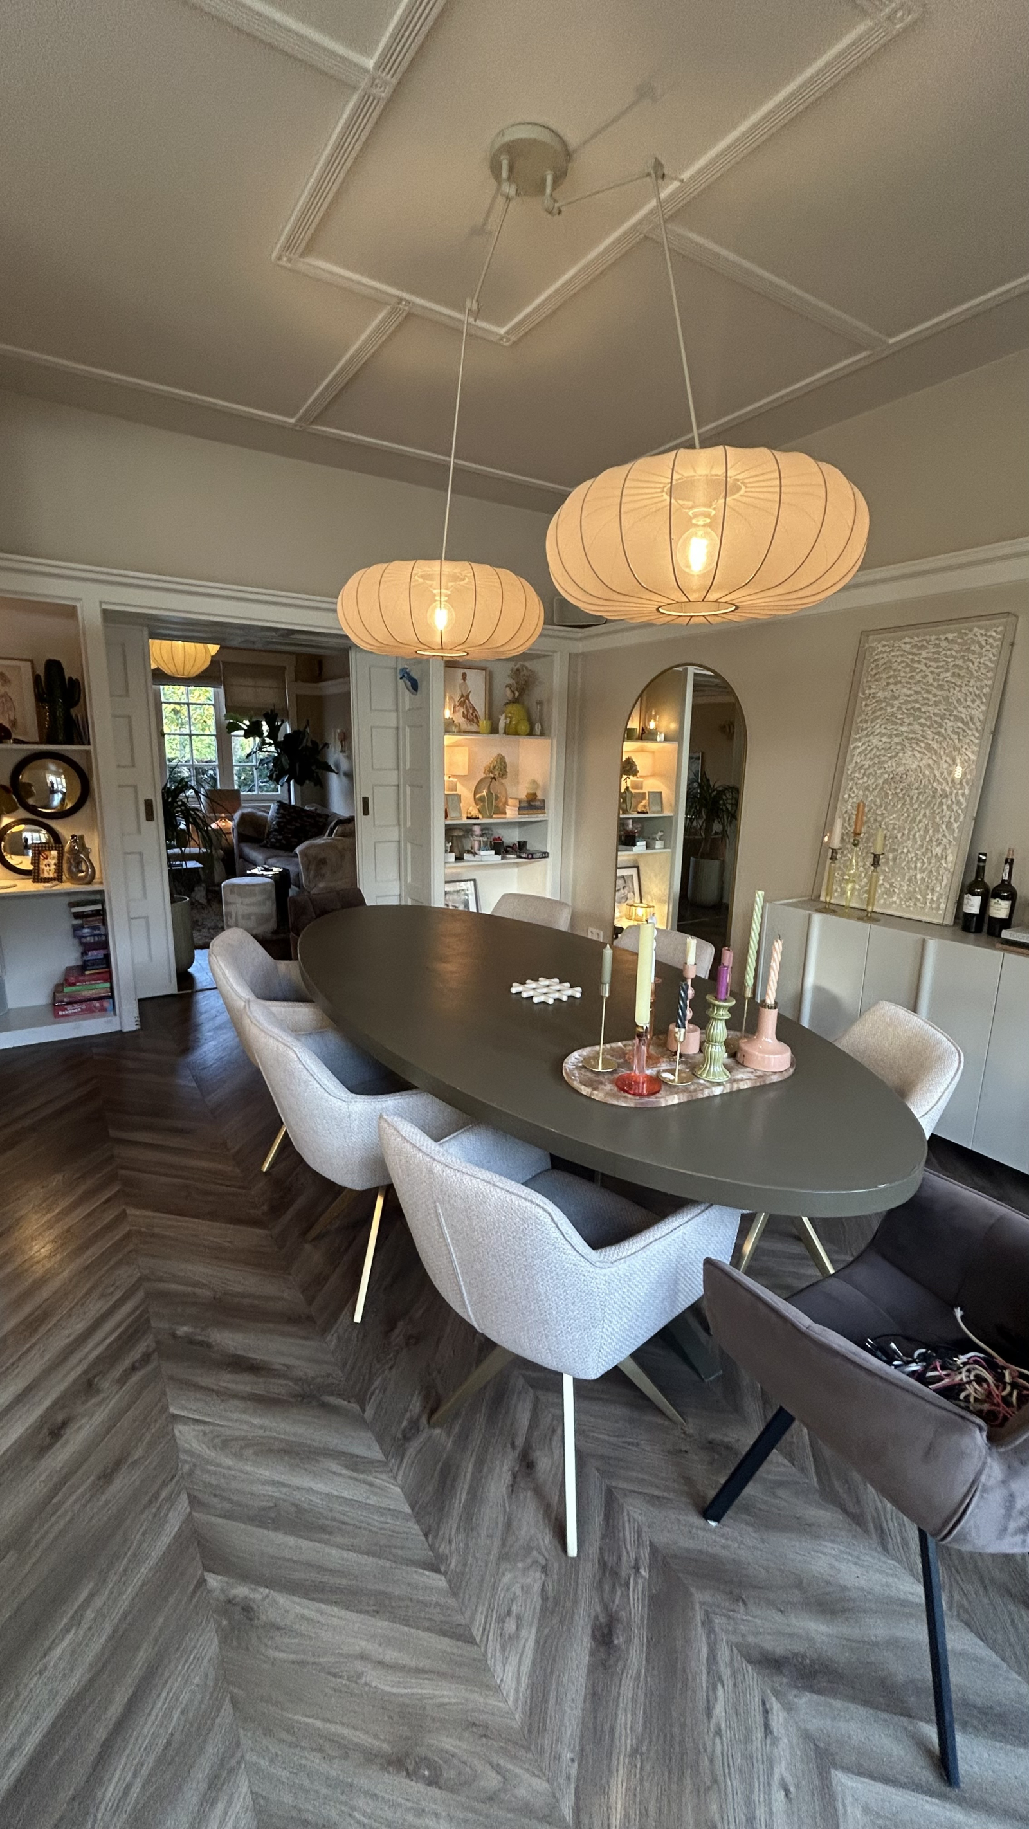
![Eetkamer met open keuken, mogelijkheid om met 8–10 aan tafel te zitten. Open slaande deuren naar tui ...]()
![]()
![Woonkamer met authentieke paneeldeuren , inbouwkasten en werkende openhaard.]()
![]()
![]()
![Trap naar eerste verdieping]()
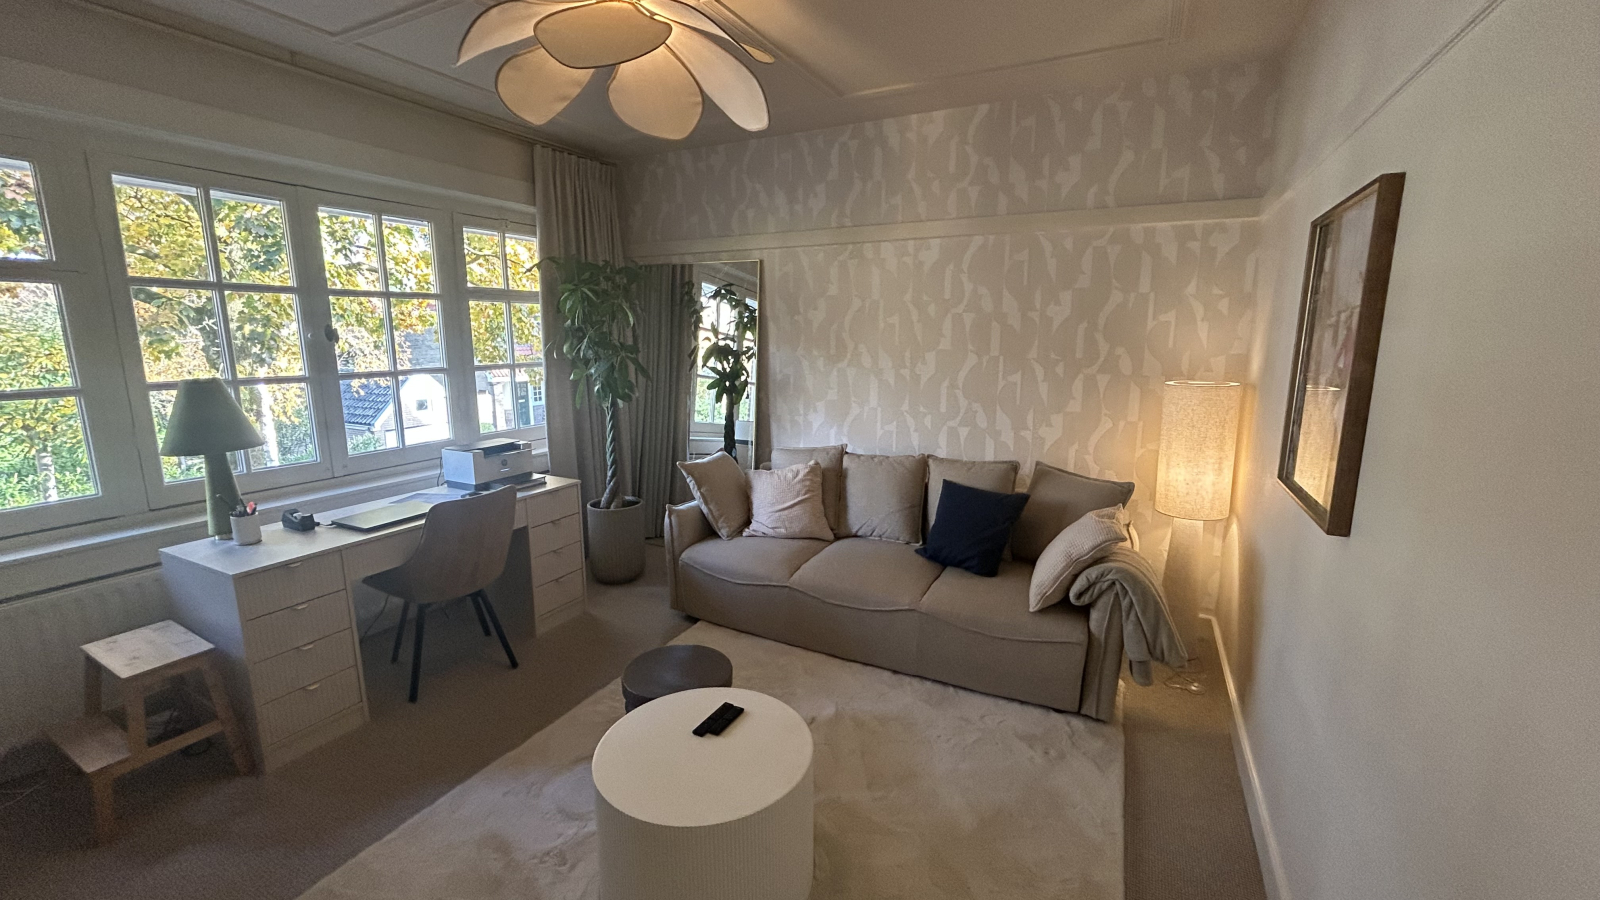
![Work/ sleep room 1st Floor. Sofa bed 160x200 tv, Nintendo and sink]()
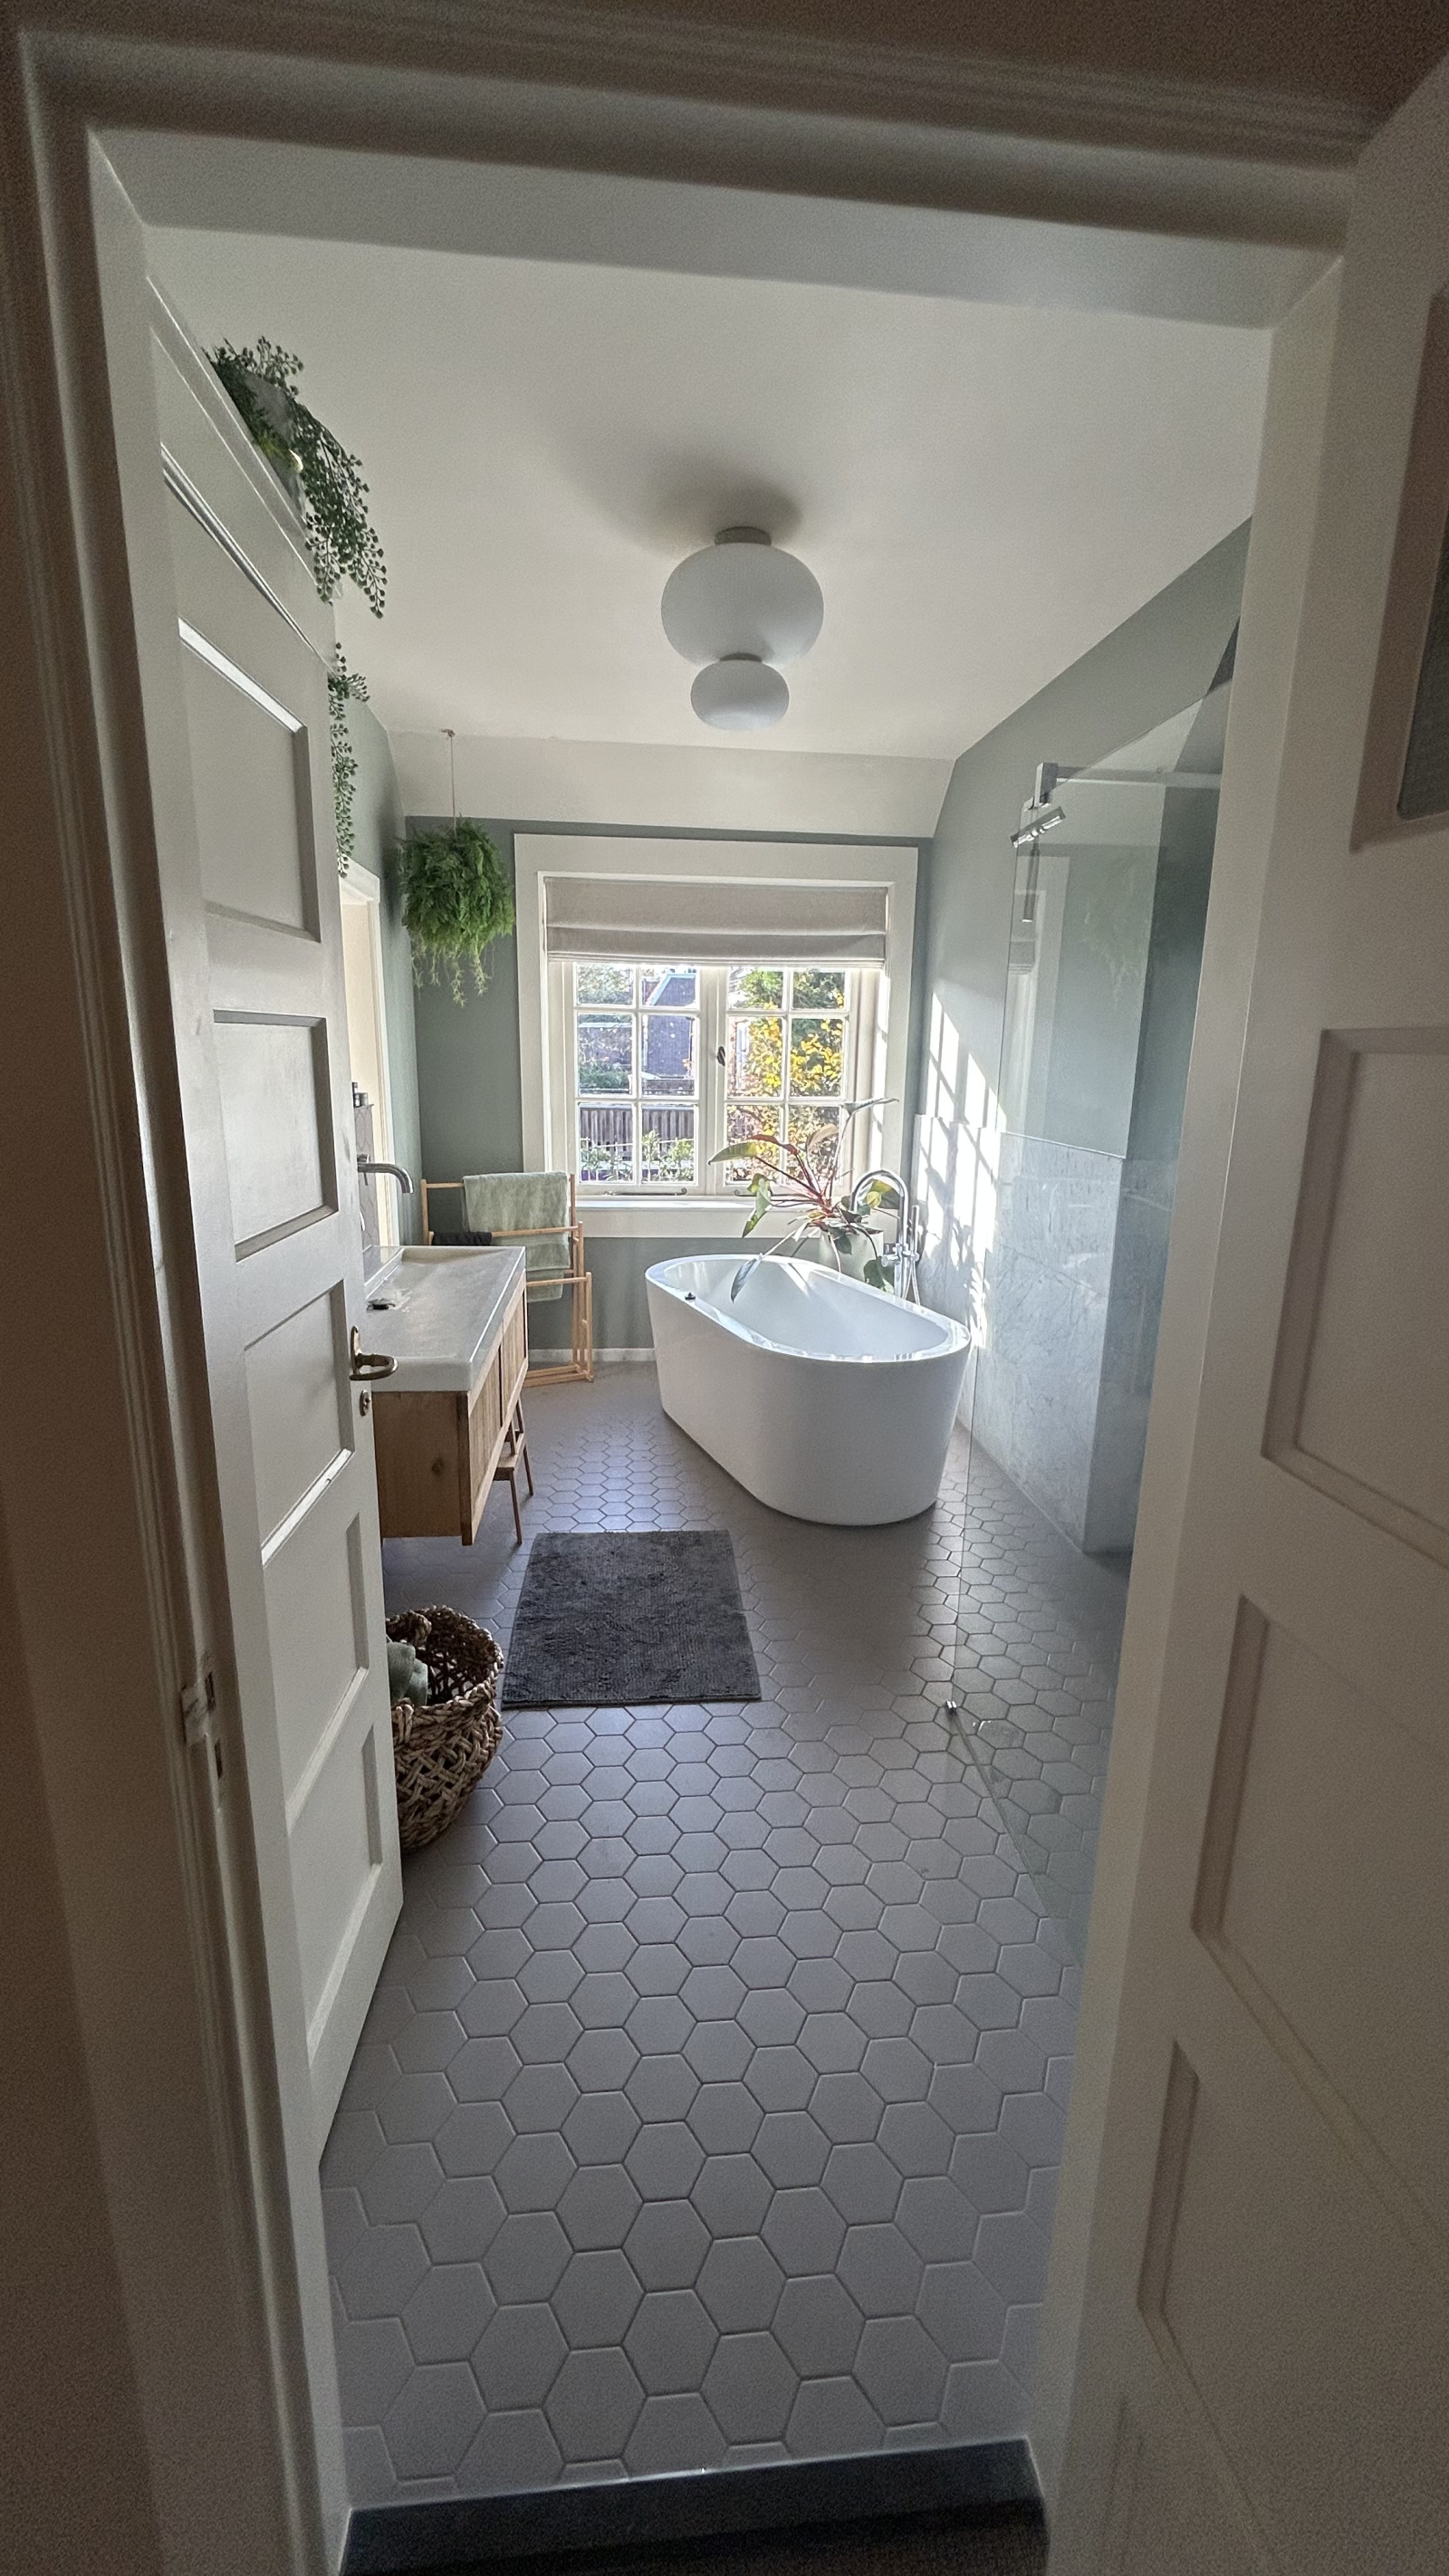
![1st floor ; Bathroom 1 with bath and walk-in shower]()
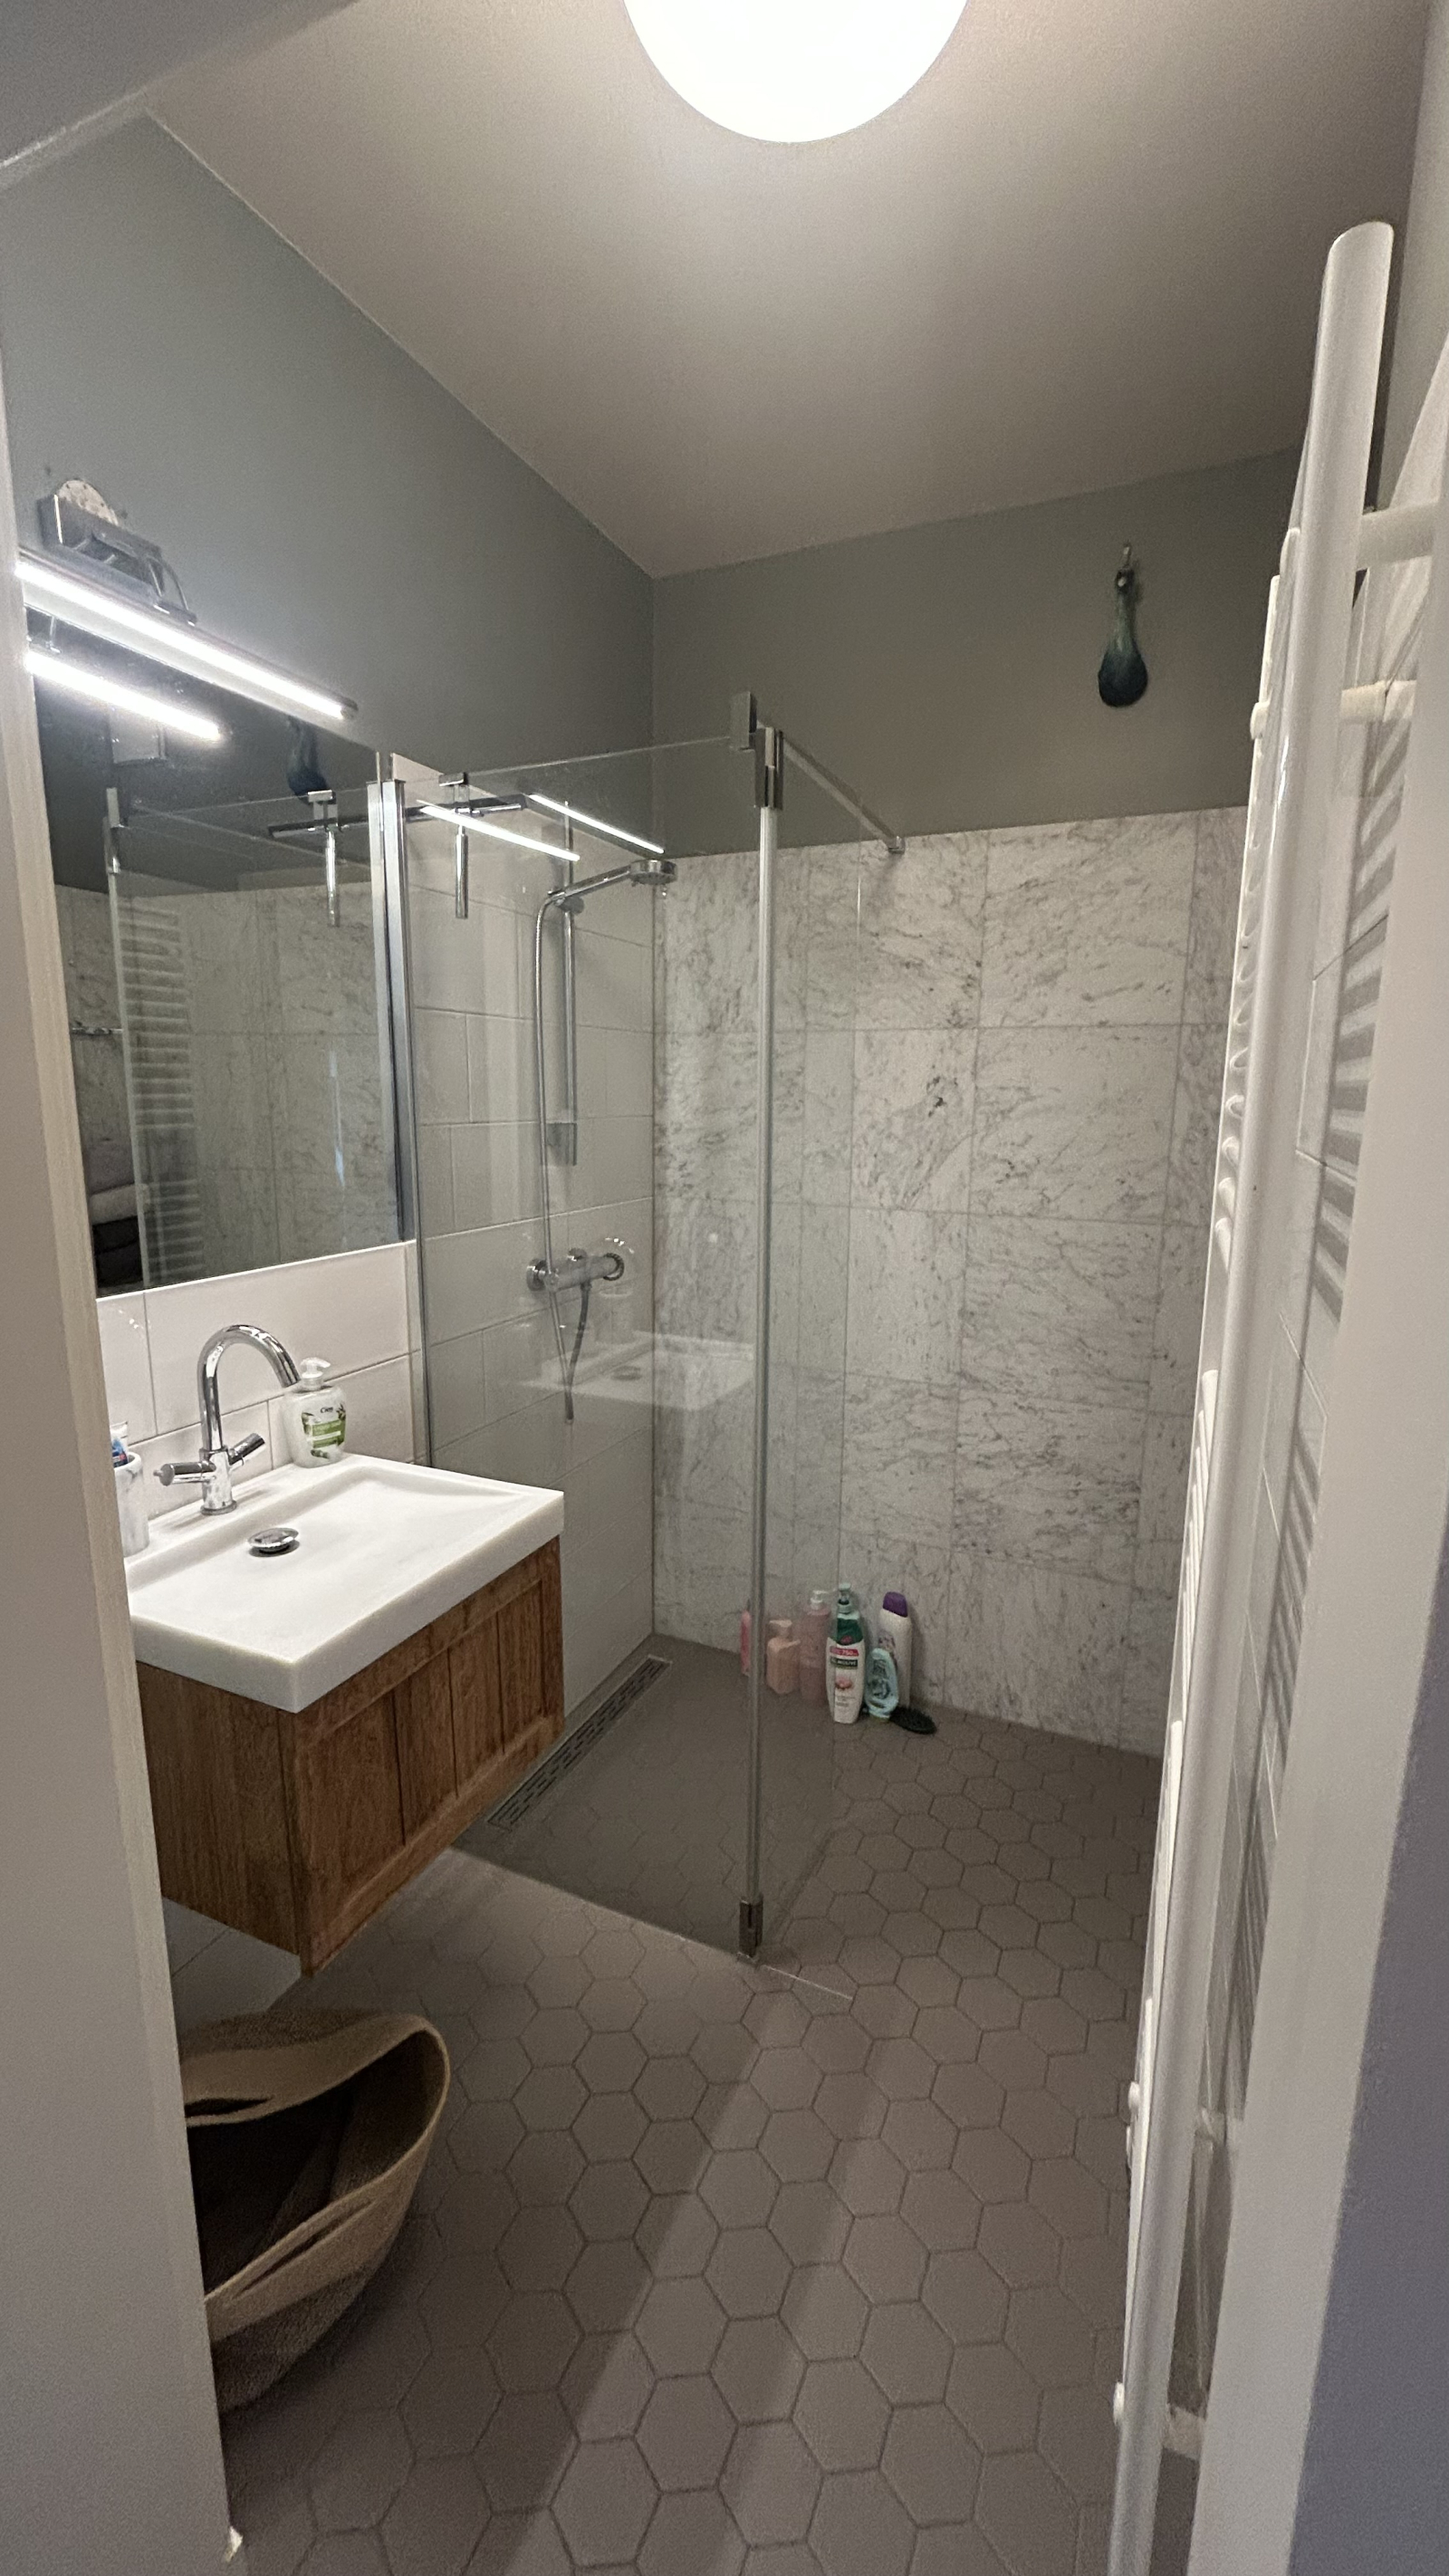
![1st floor; Bathroom 2]()
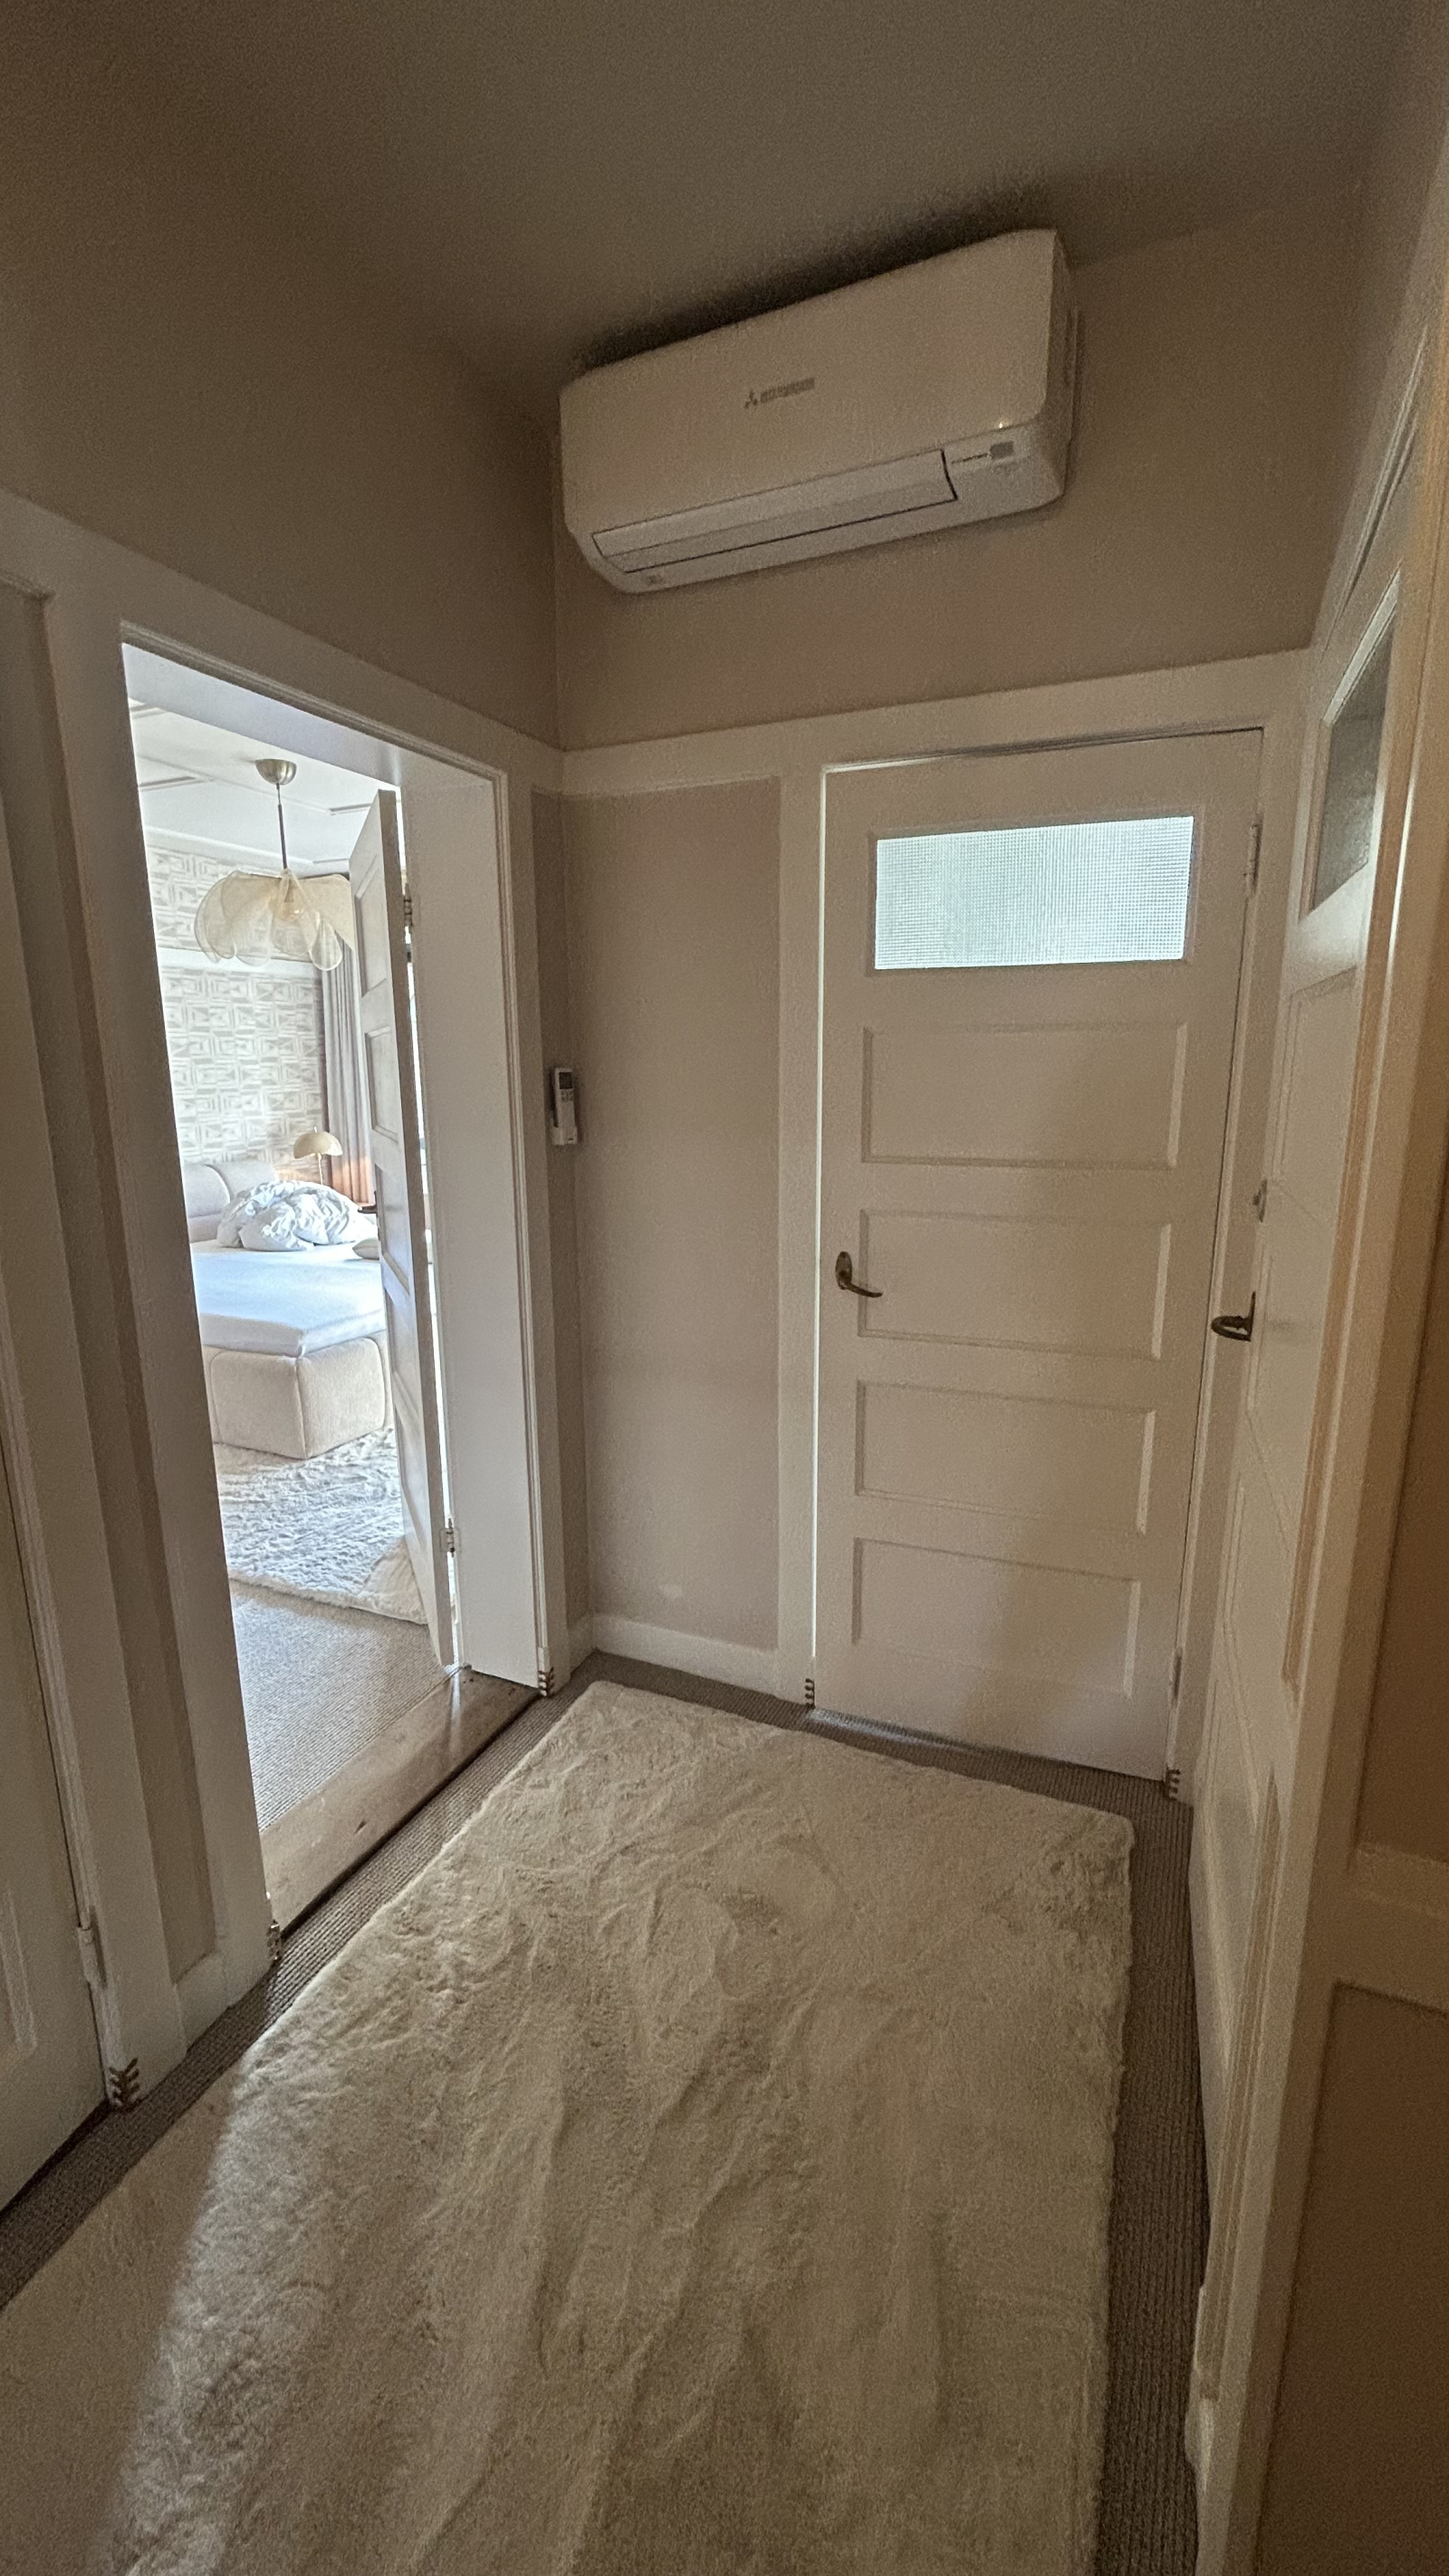
![Hall 1st floor]()
![]()
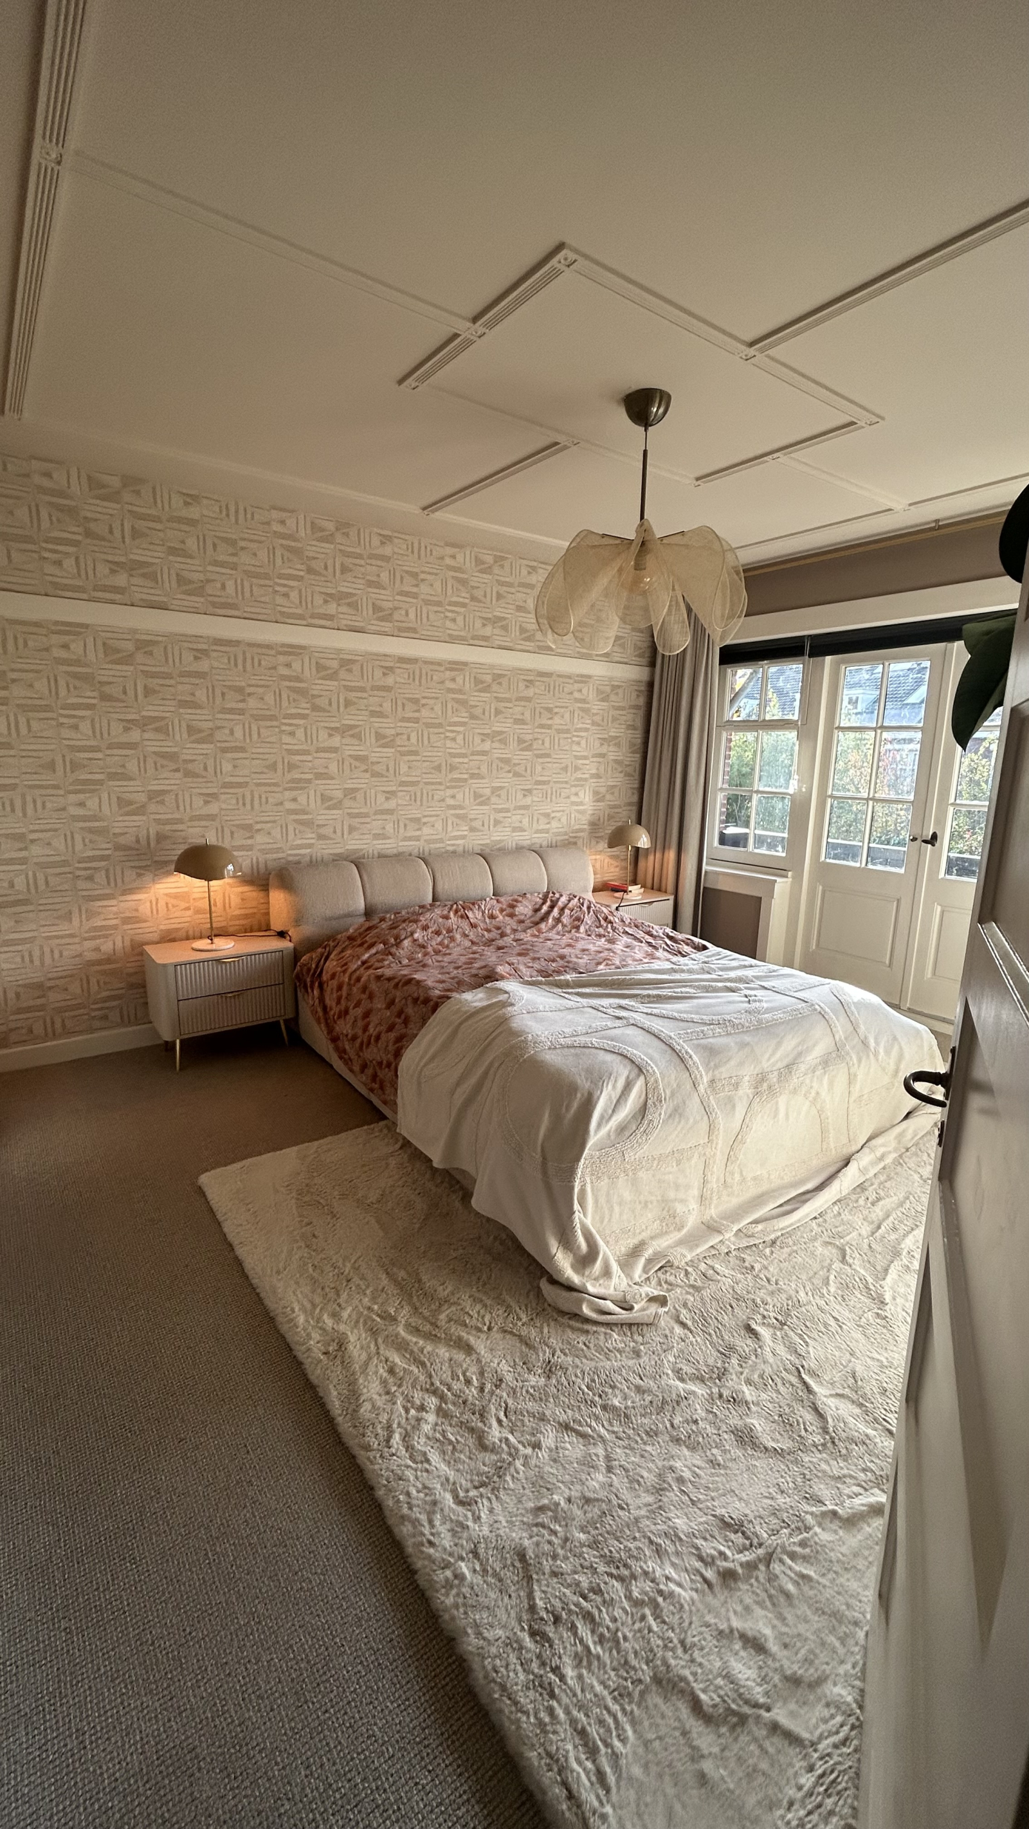
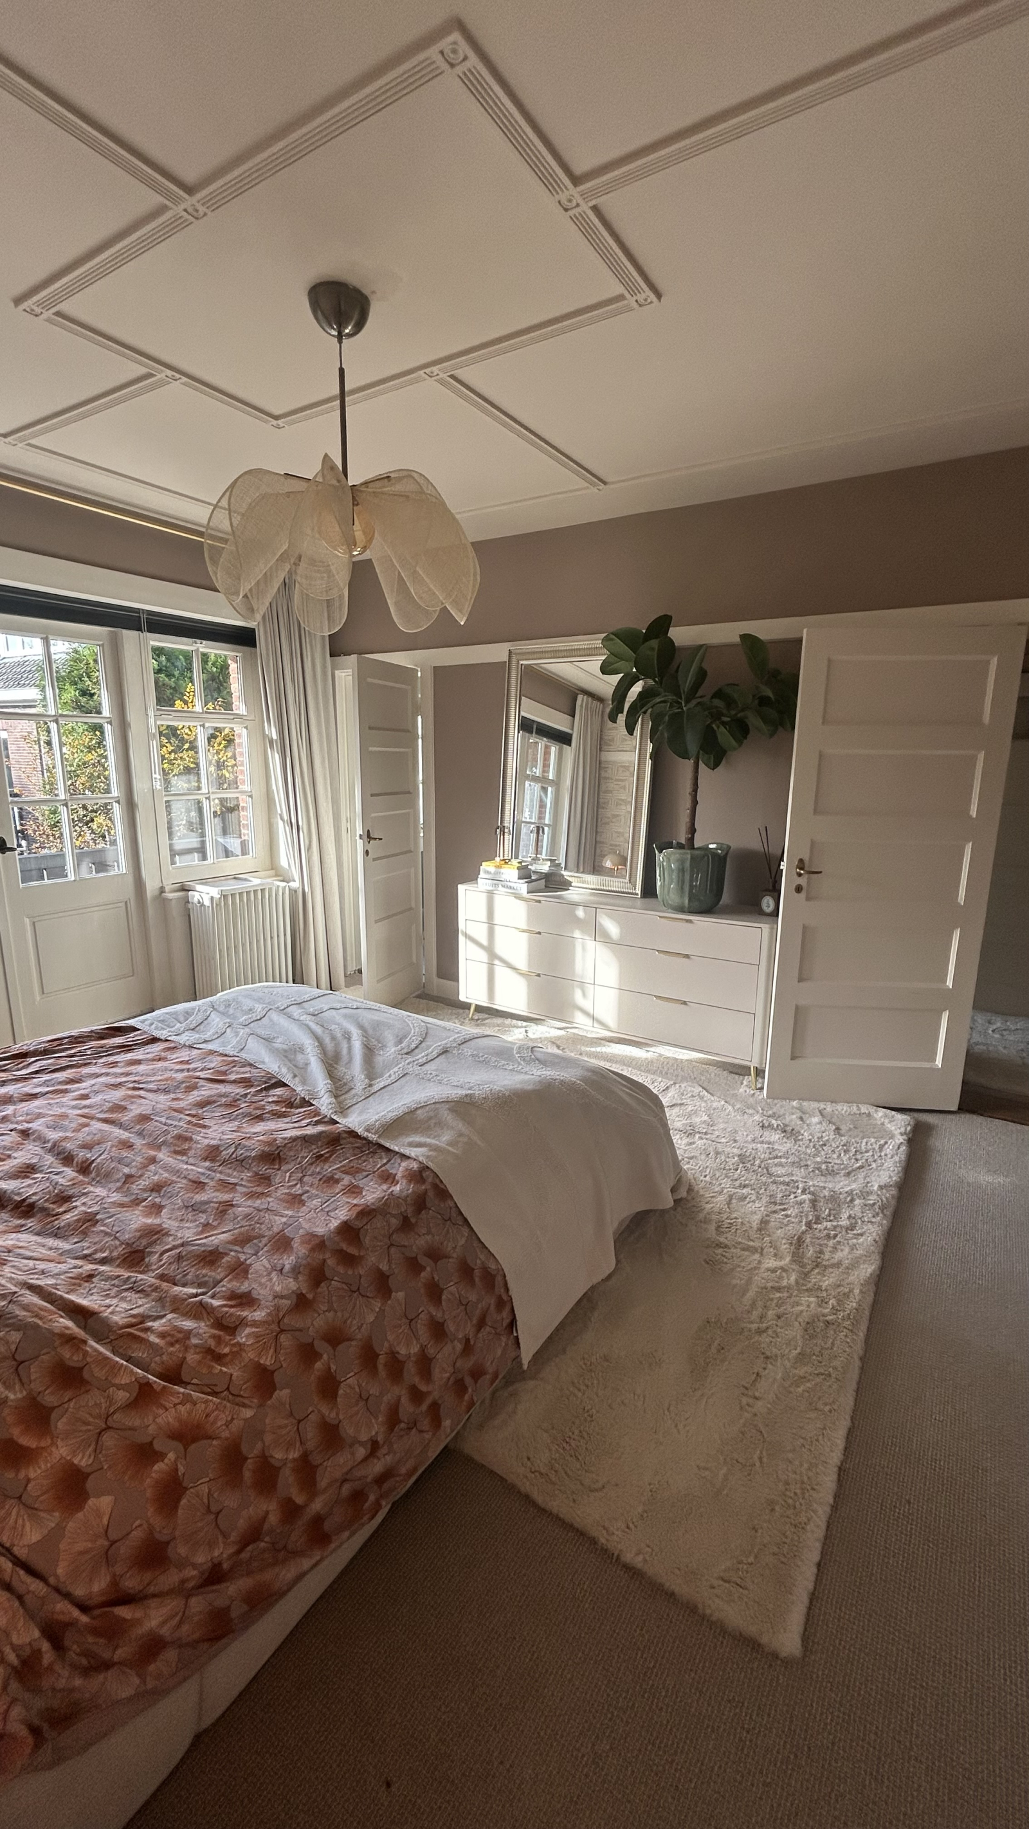
![Sleeproom 1 bed 180x220, with balcony]()
![]()
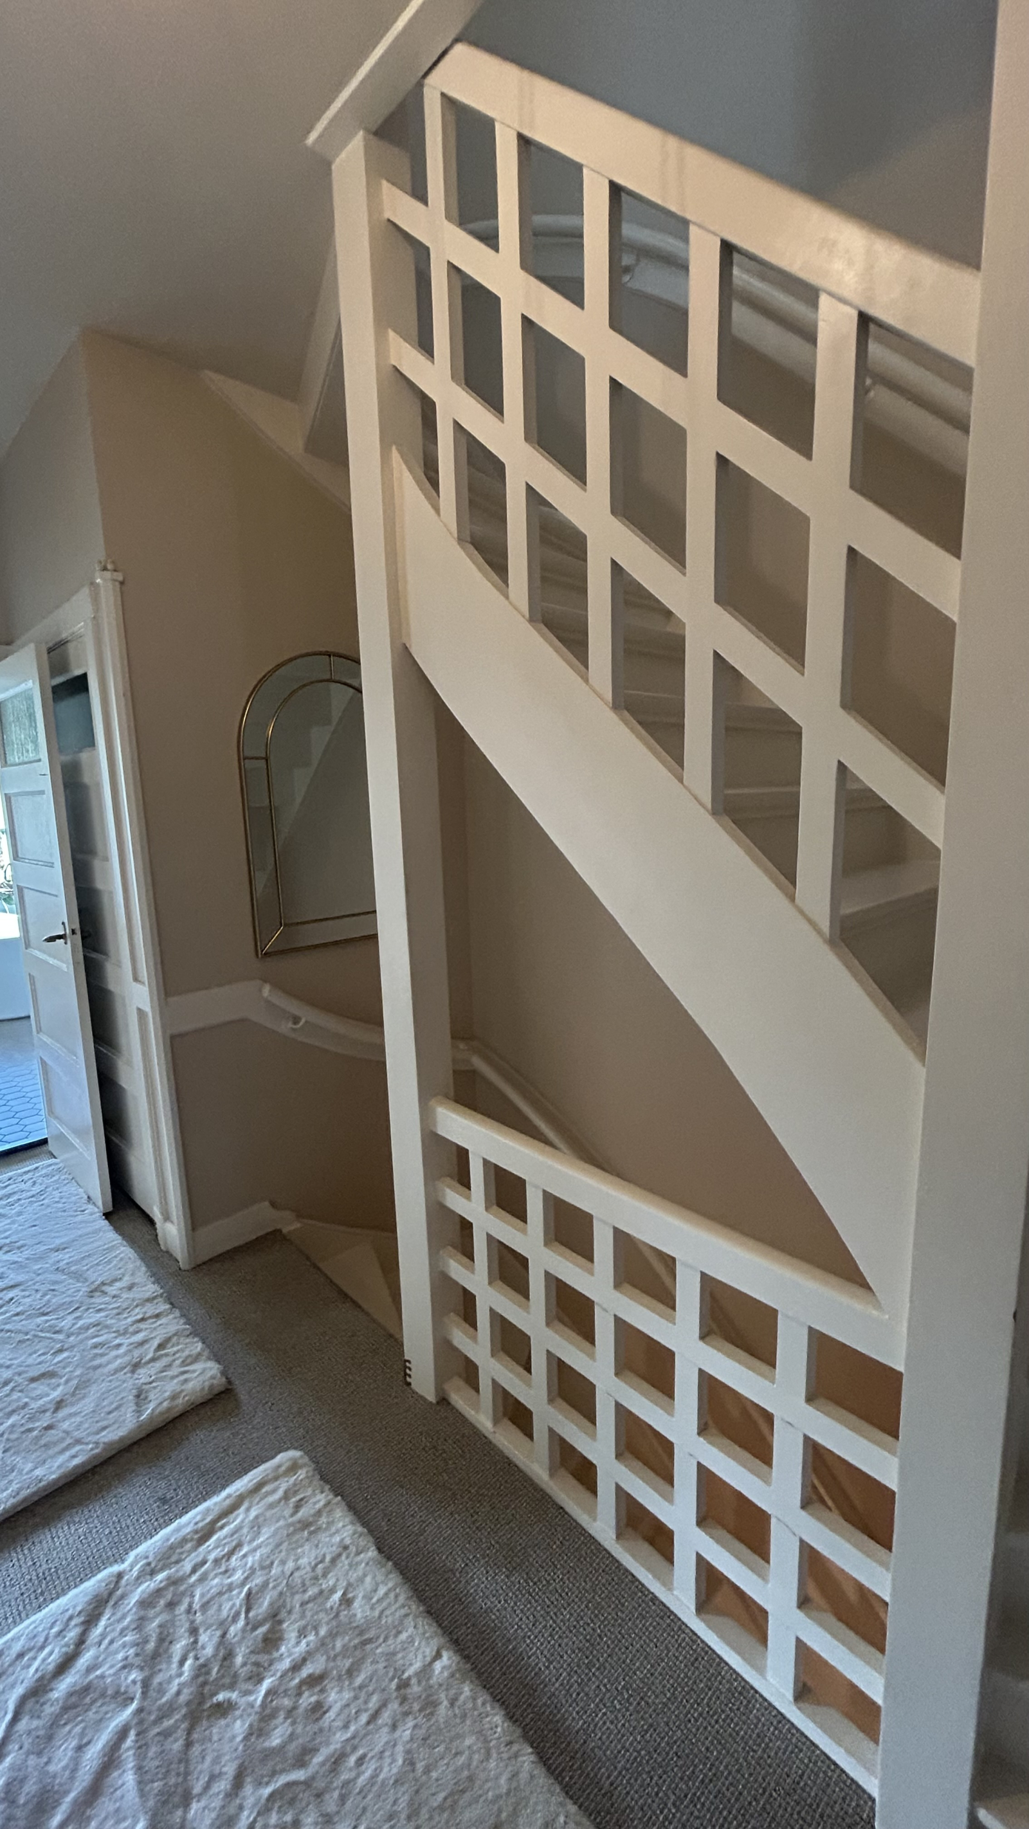
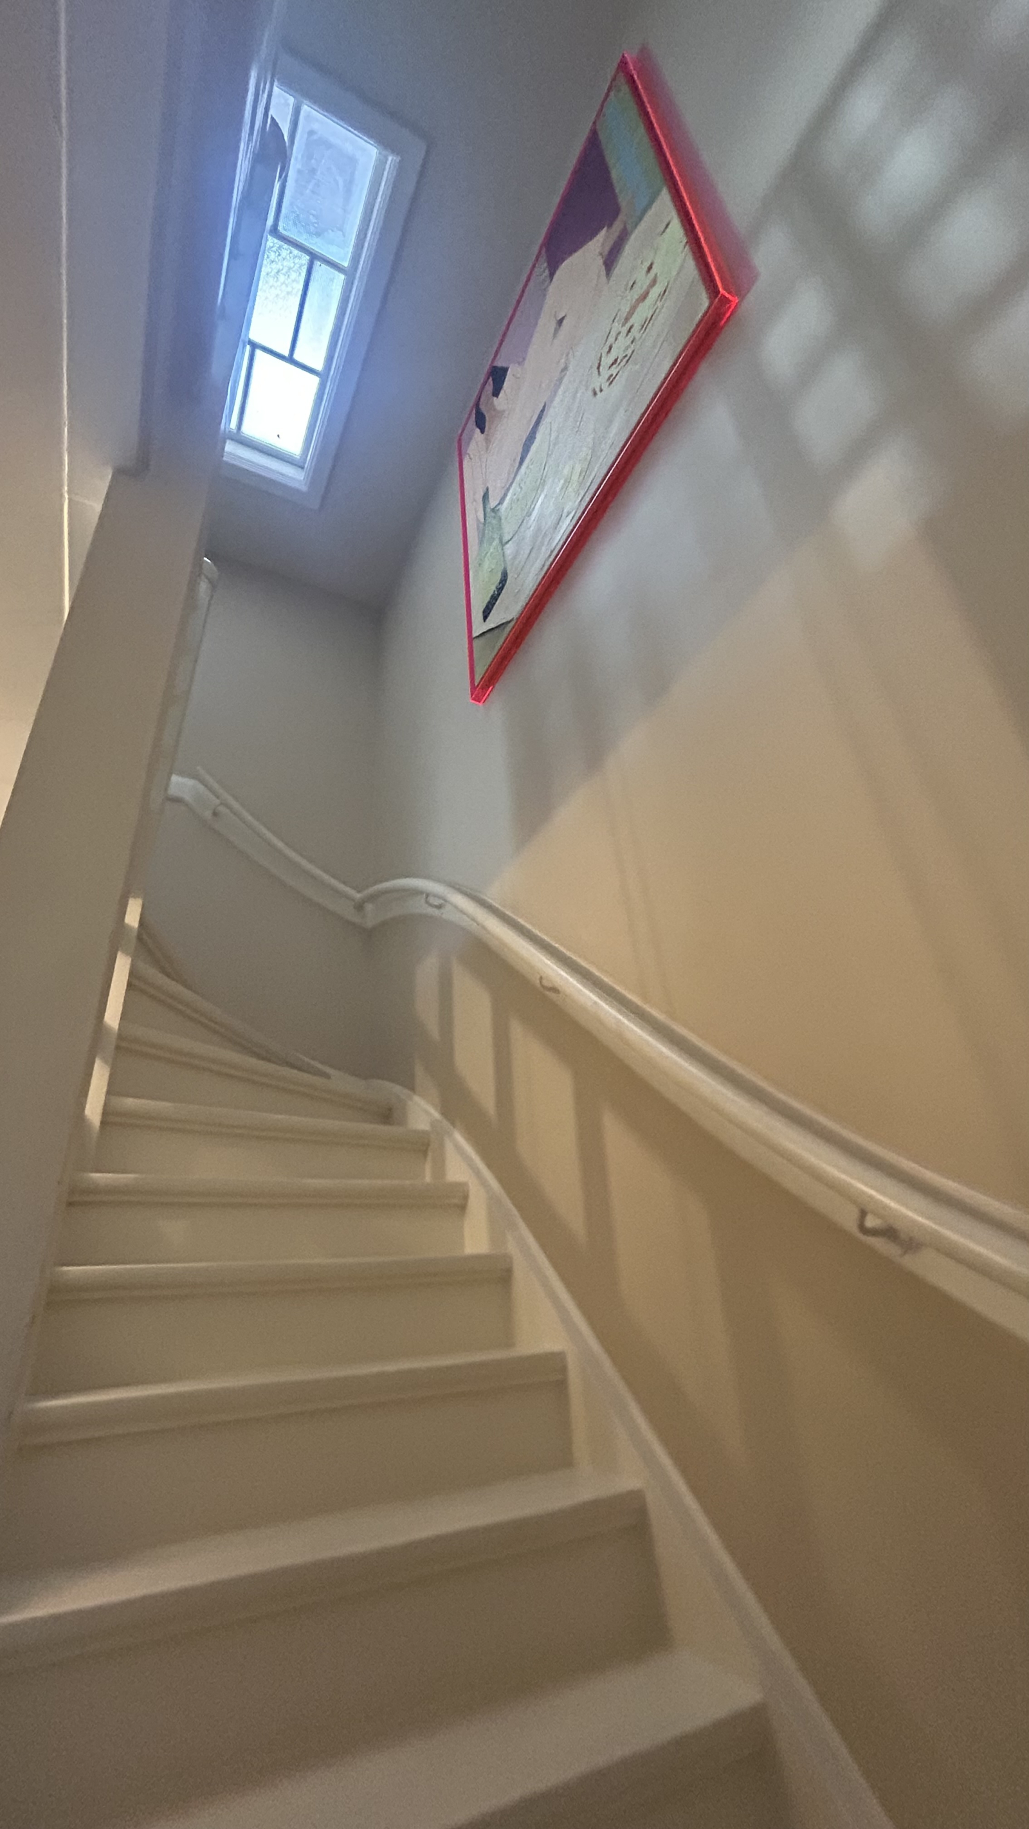
![Stairs to 2nd floor]()
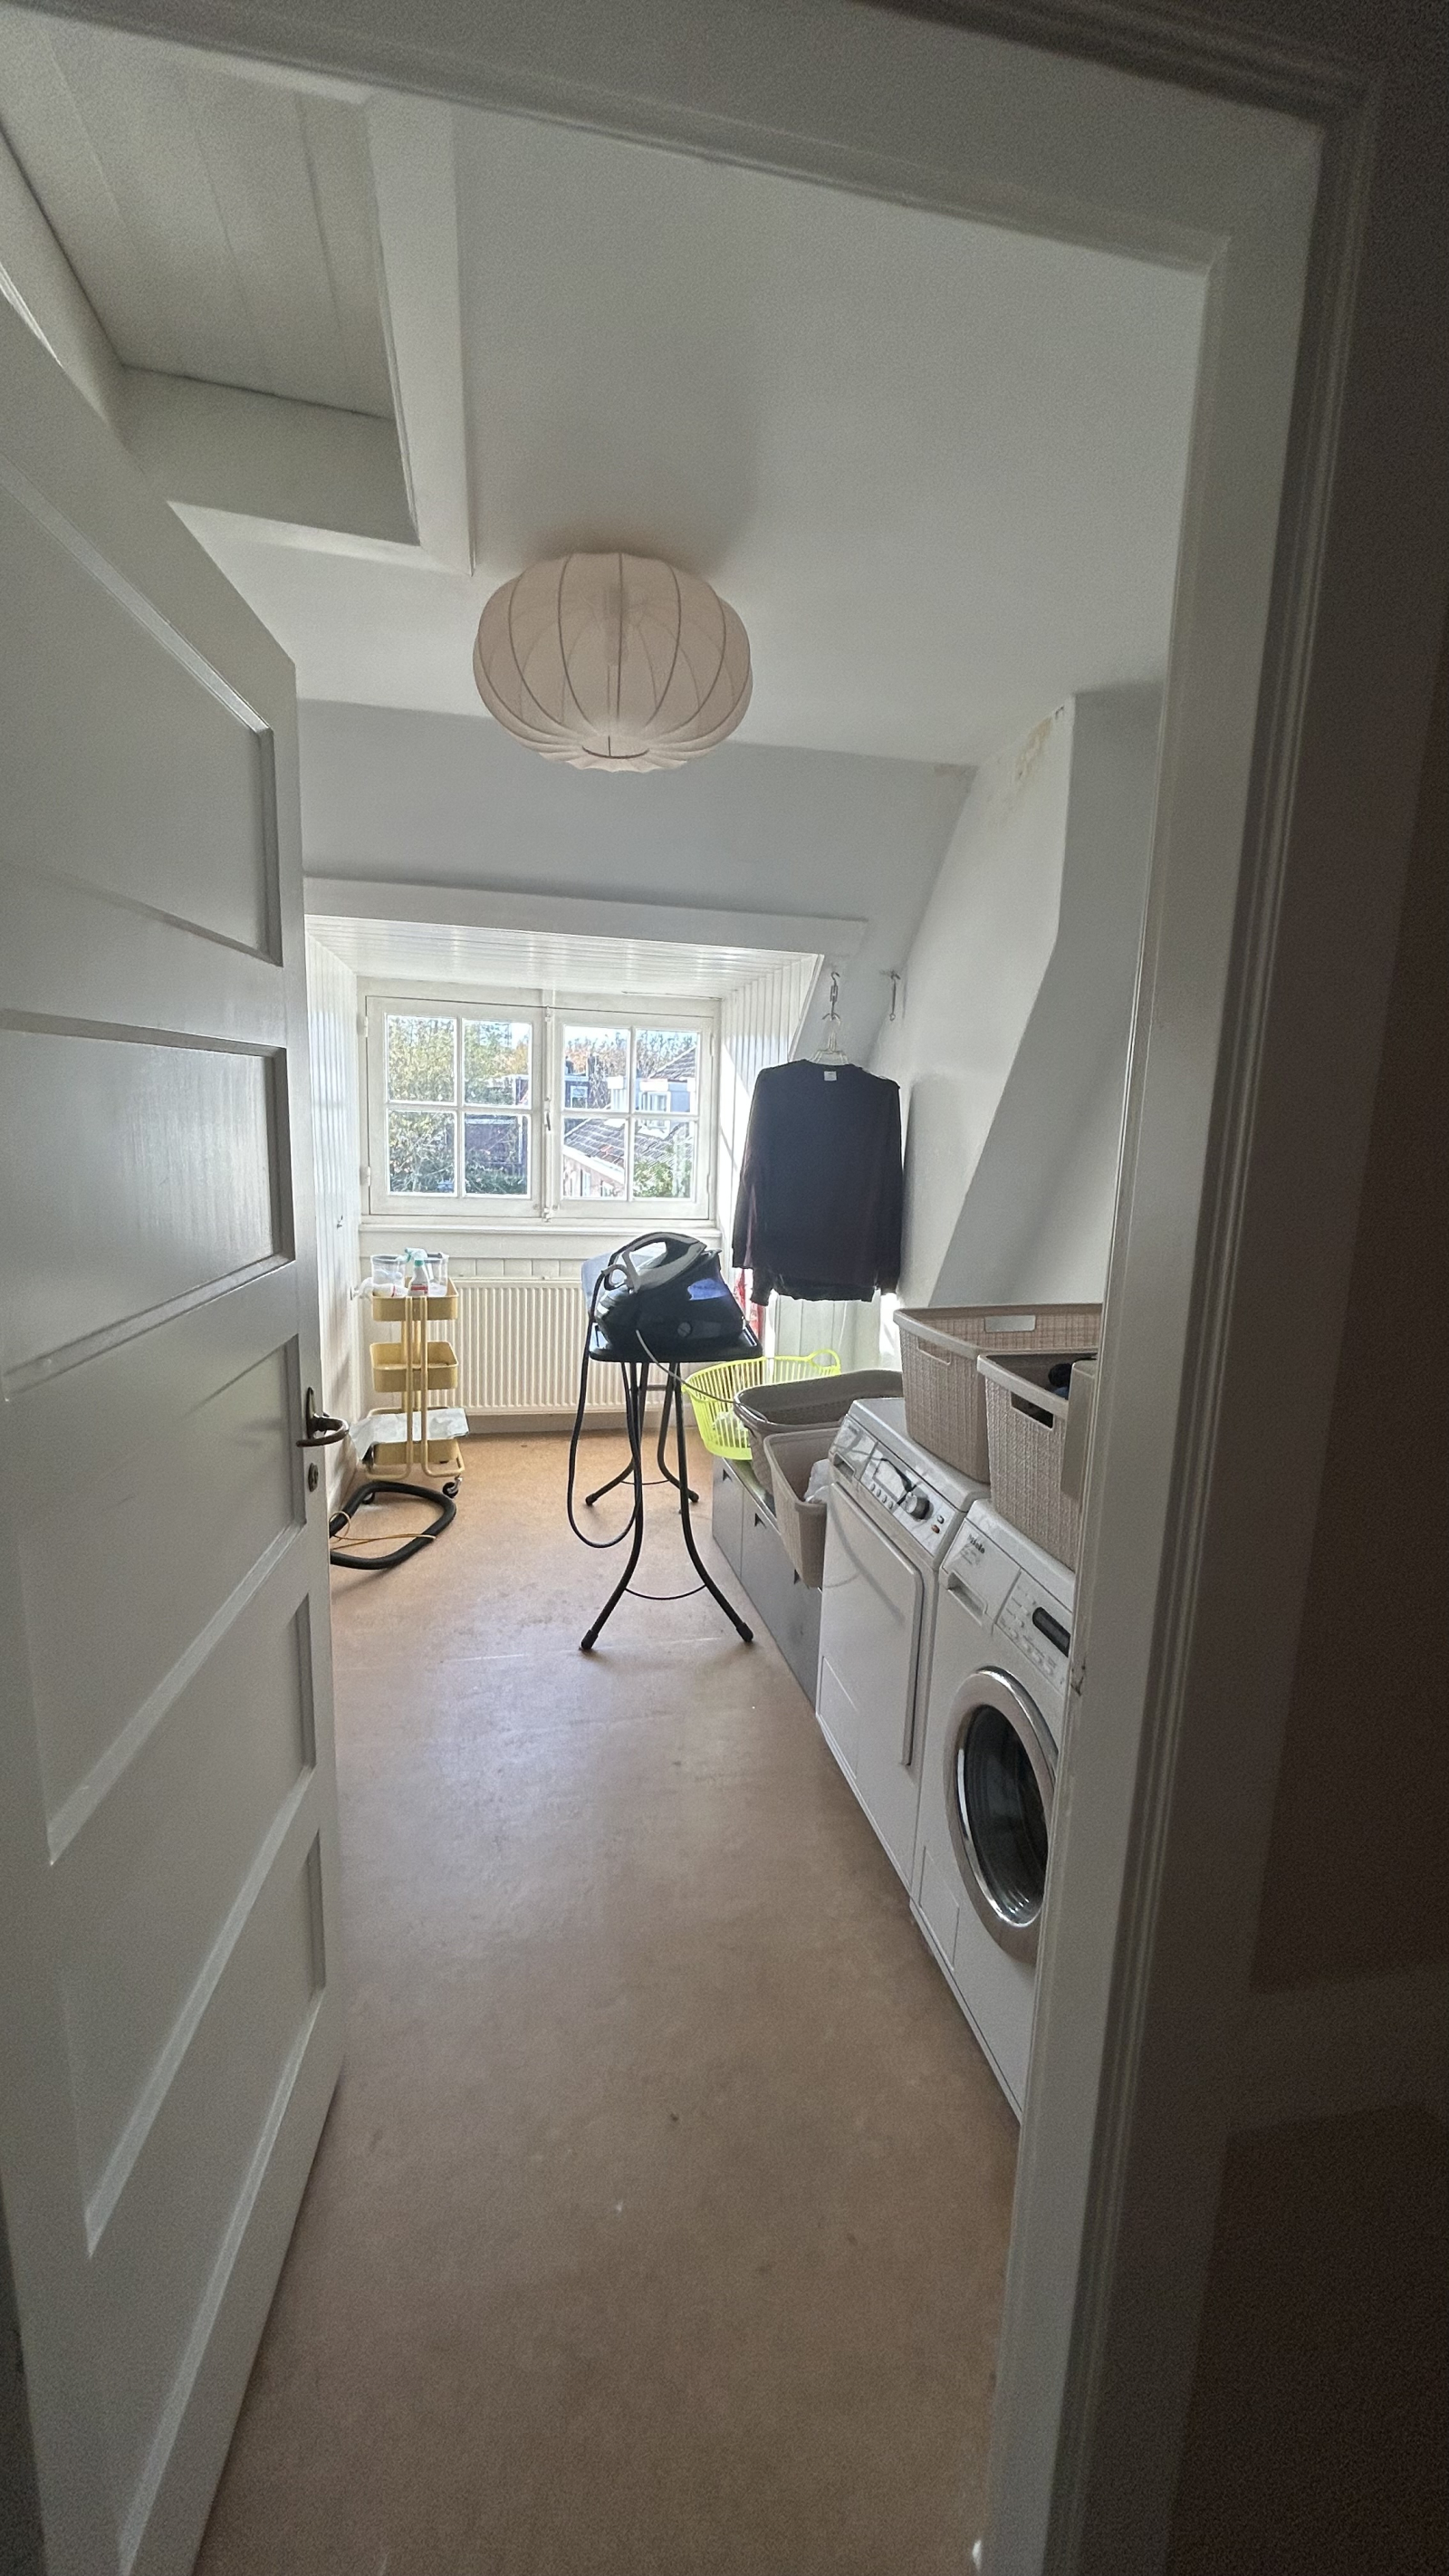
![Laundry room 2nd floor]()
![]()
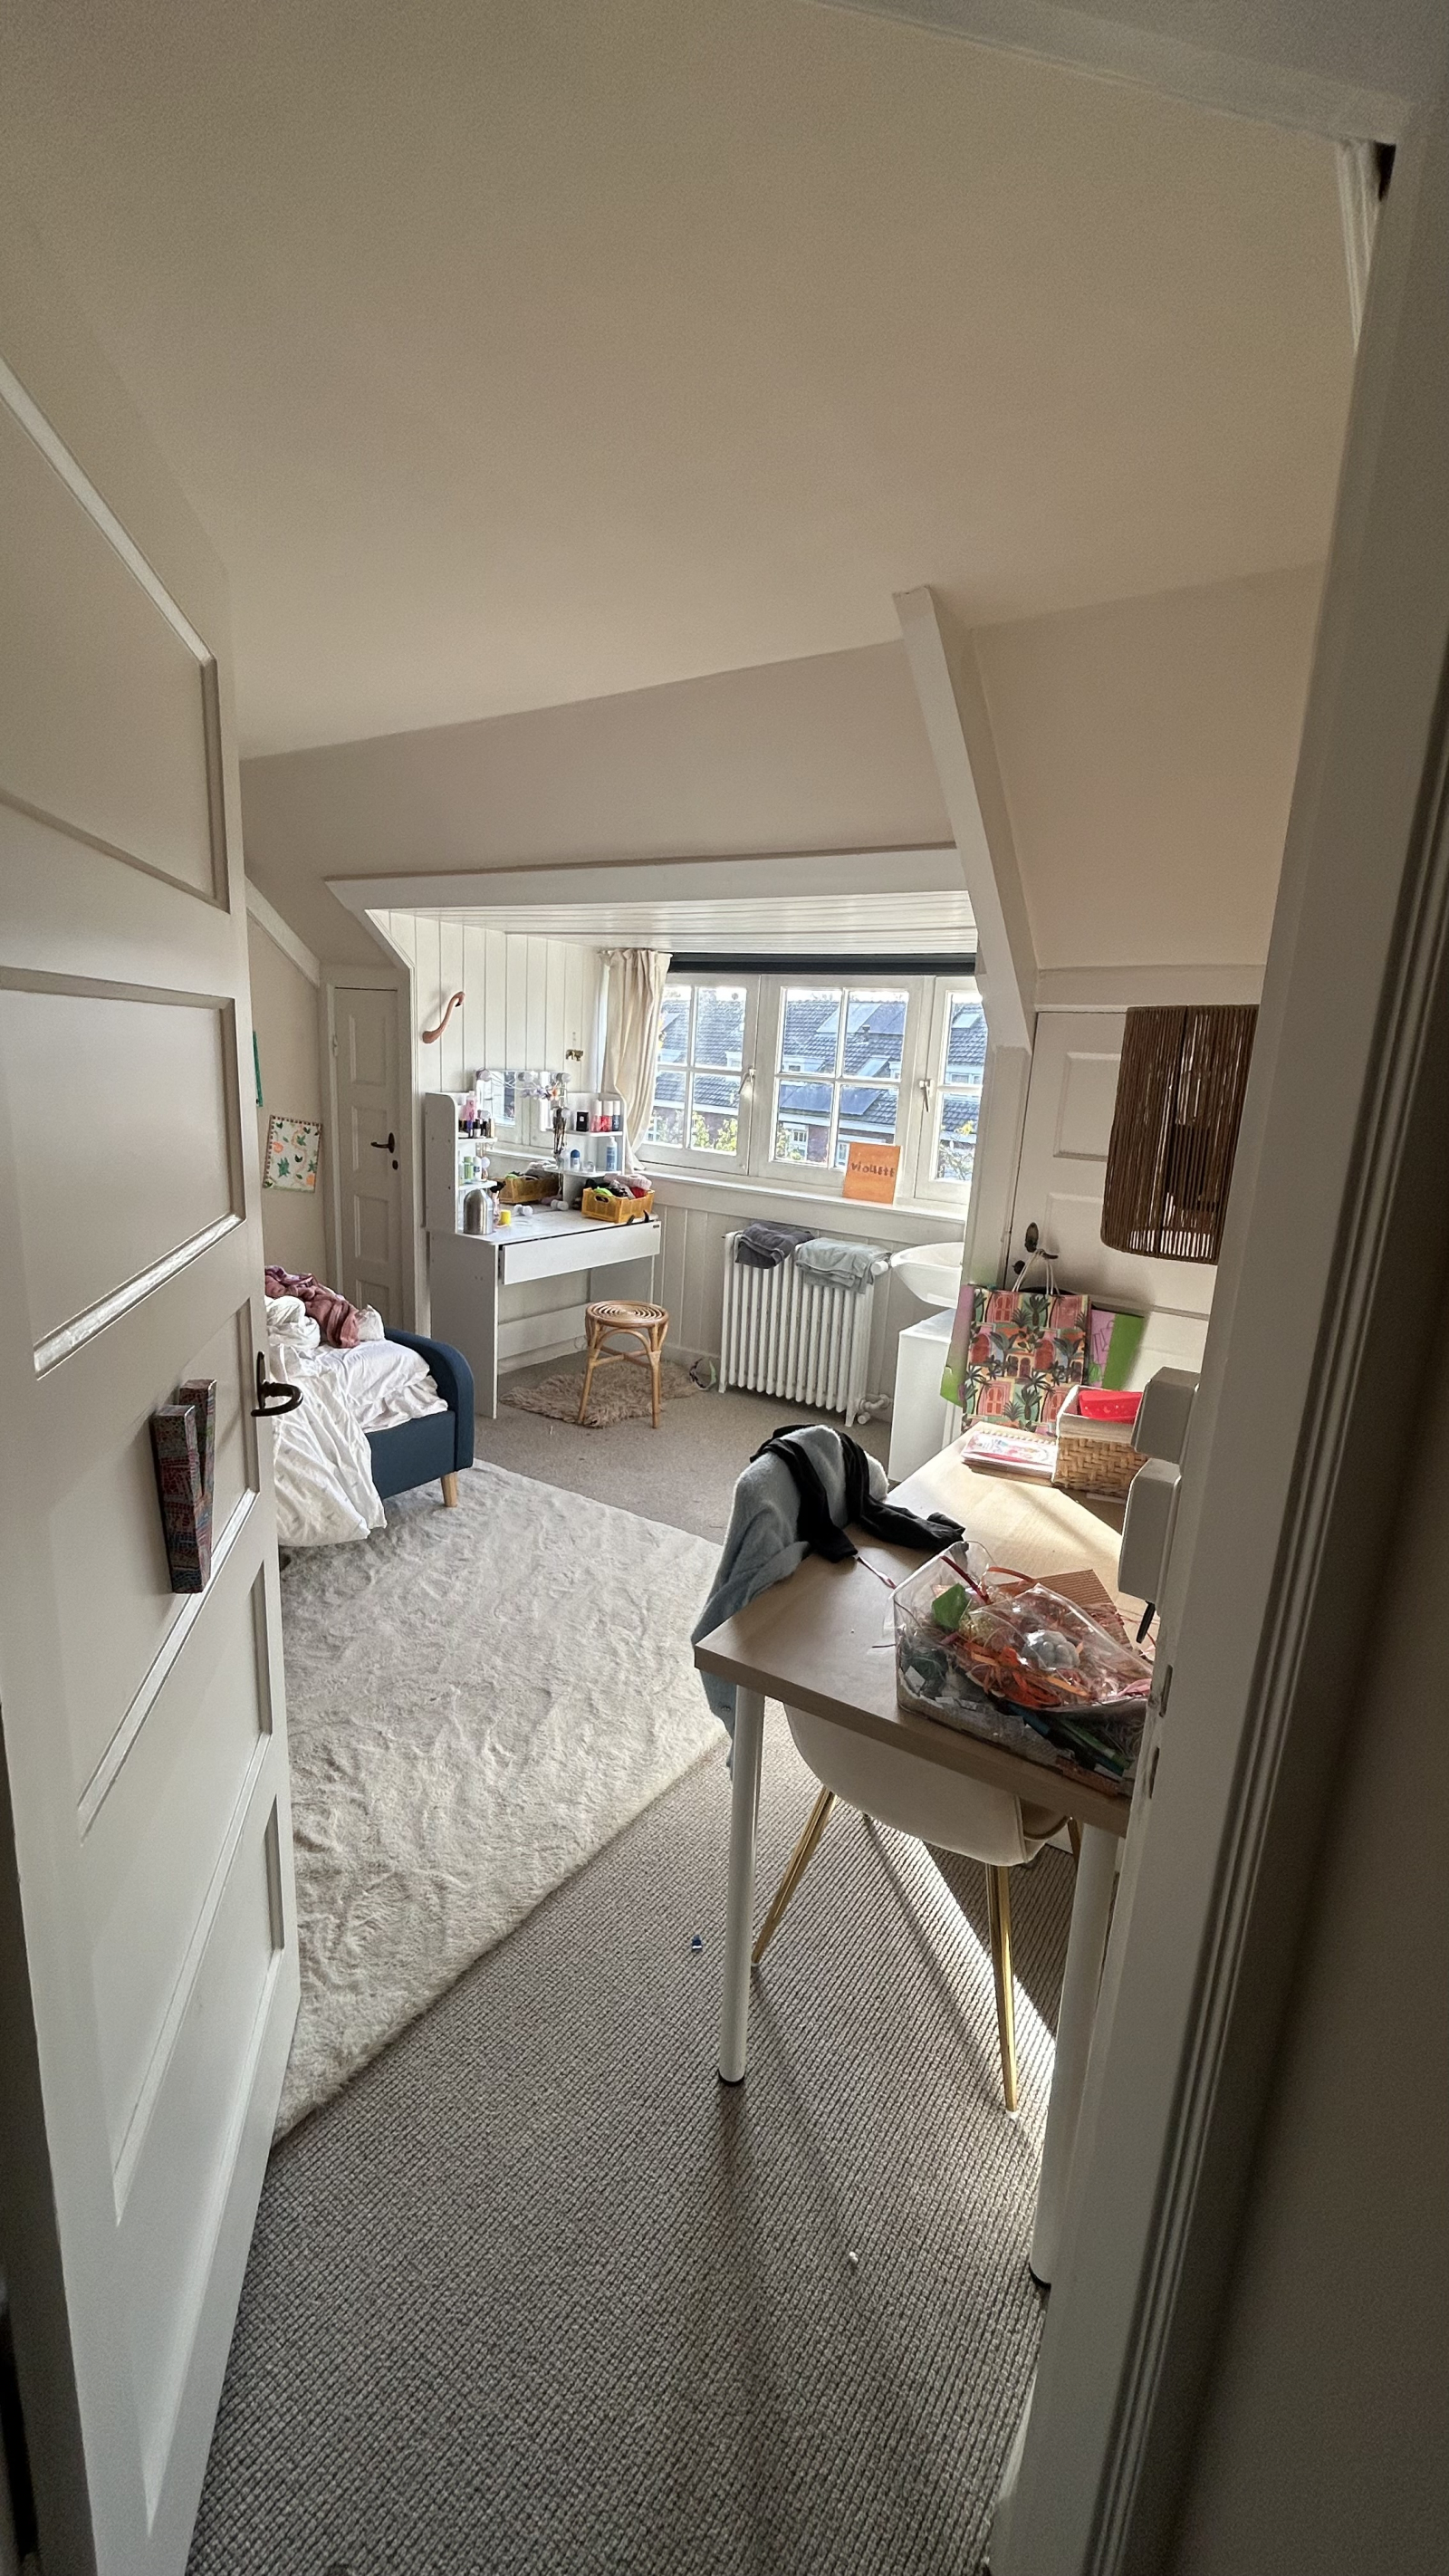
![2nd floor: 4 sleeping room with bed 120x200 and sink]()
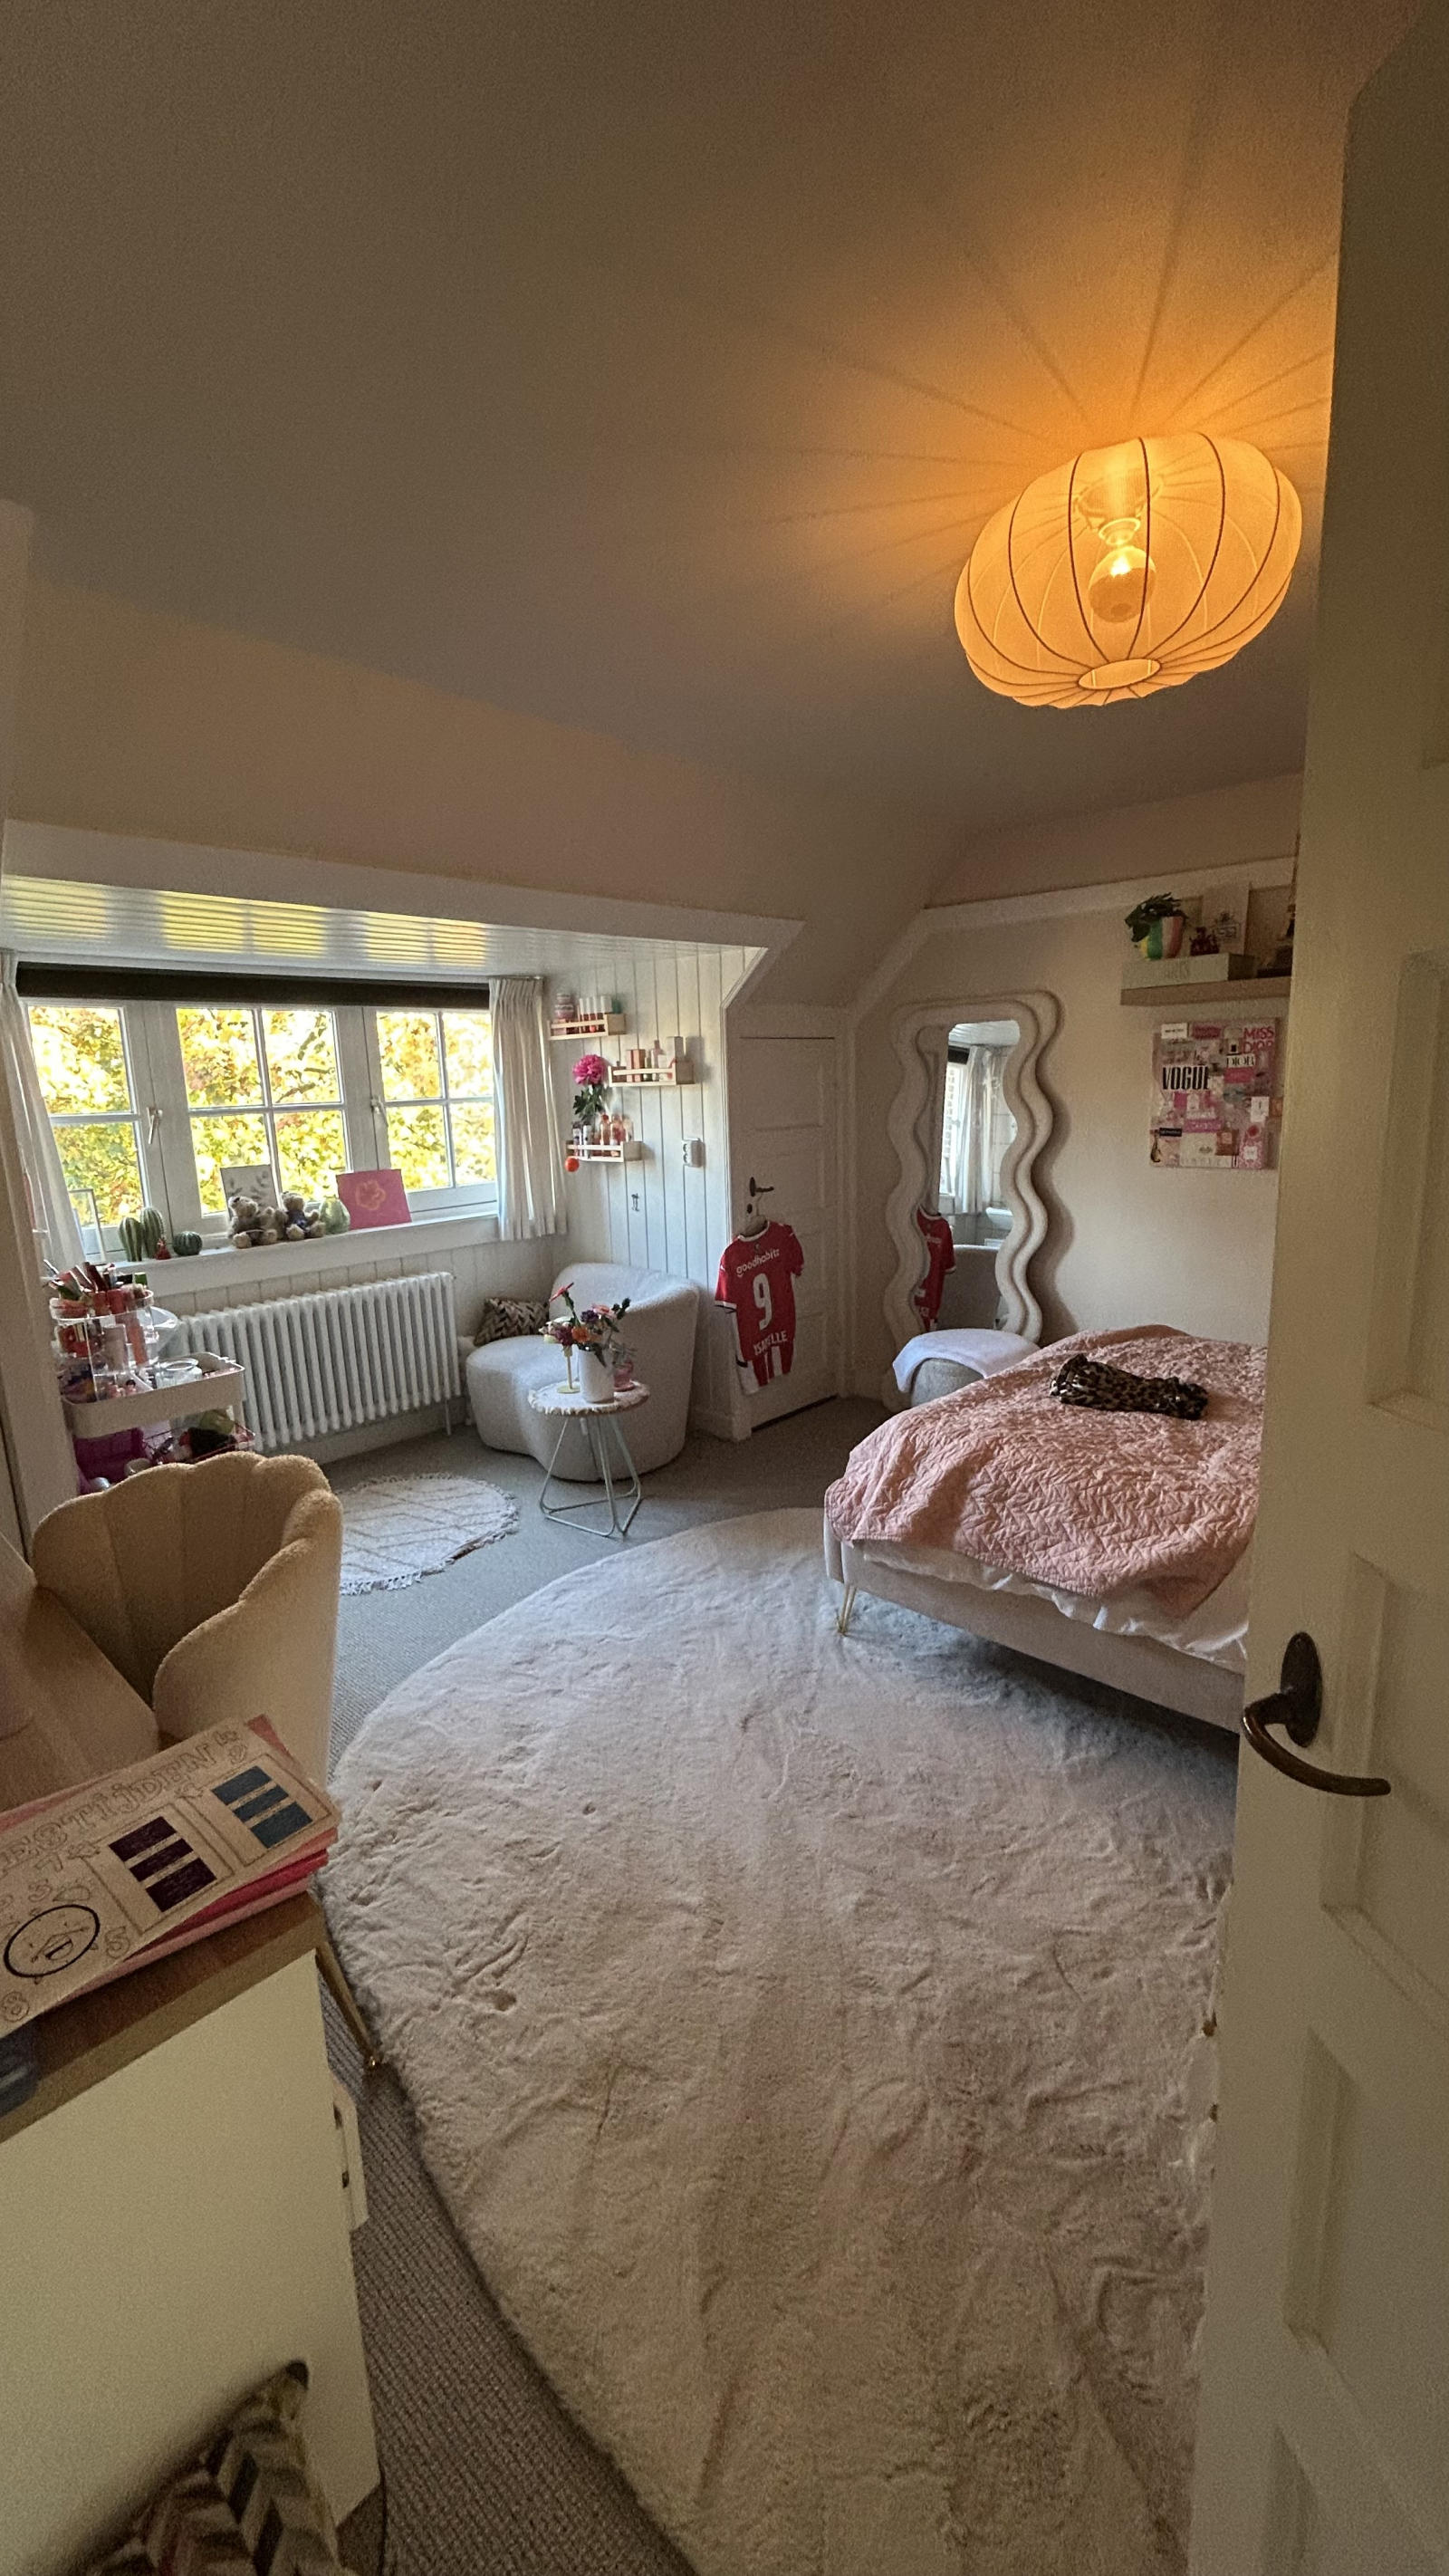
![2nd floor; Sleeping room 3, with sink and bed 140x200]()
![]()
![]()
![]()
![]()
![]()
Premium
#47789


Loading...
Premium
#47789
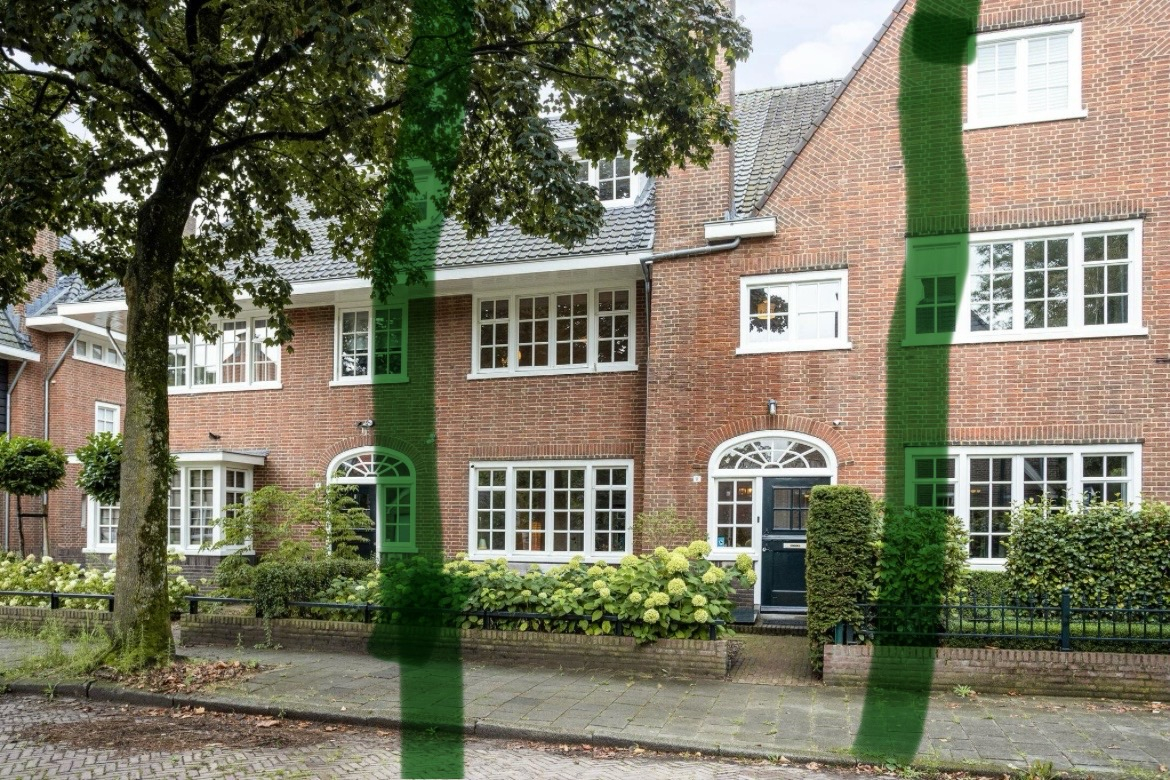
Eindhoven:This charming 1920s home is beautifully situated in the desirable Villa Park
House • Eindhoven Netherlands
Exchange types accepted
Statistics
Listed November 2025
Views 847
General Overview
This charming 1920s home is beautifully situated in the desirable Villa Park (Protected Cityscape).
This beautiful, characteristic, and meticulously renovated city villa was designed by renowned architect Hanrath.
The Space
Ground floor:
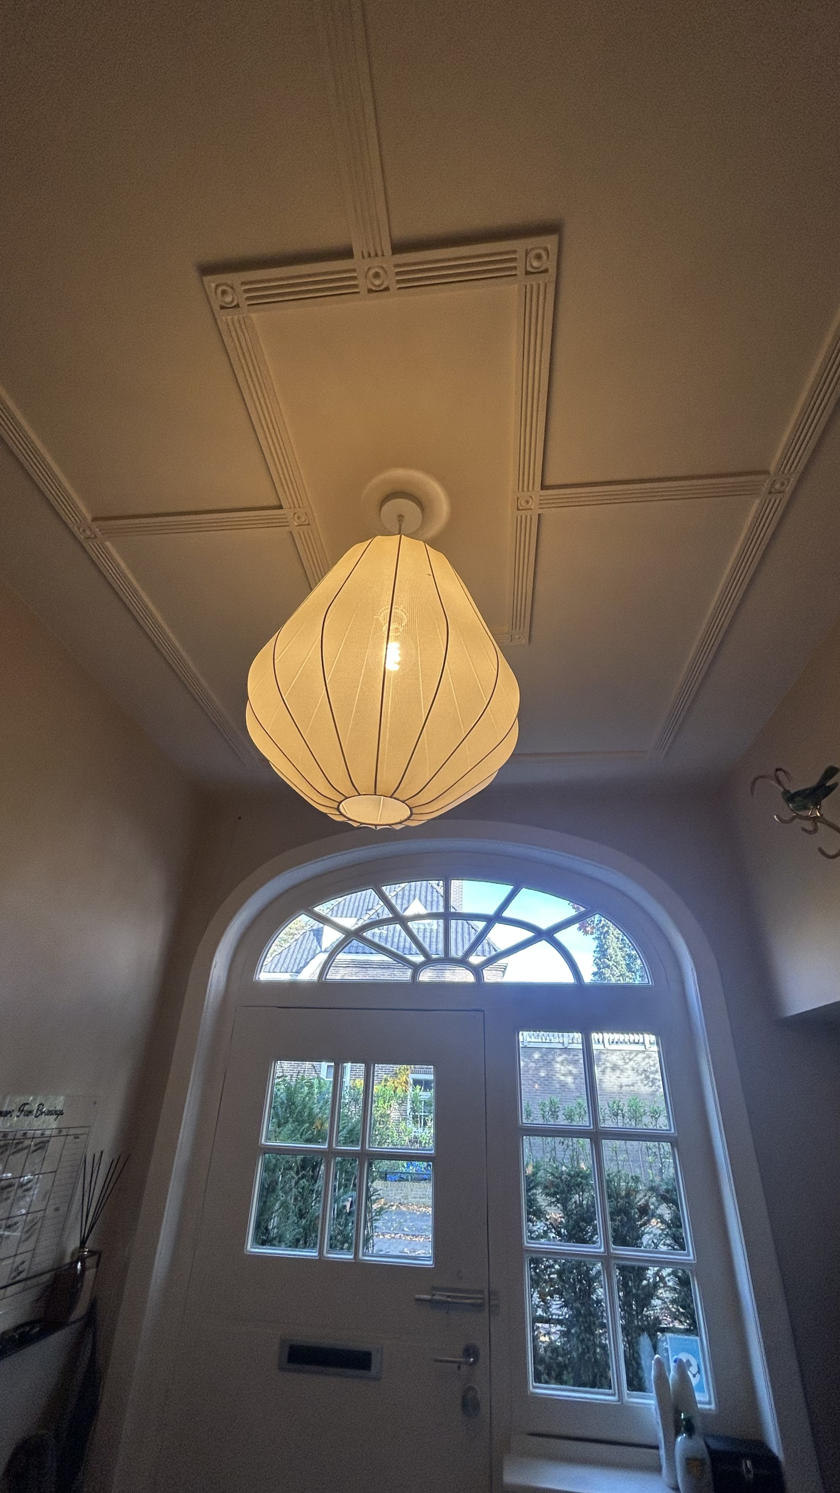
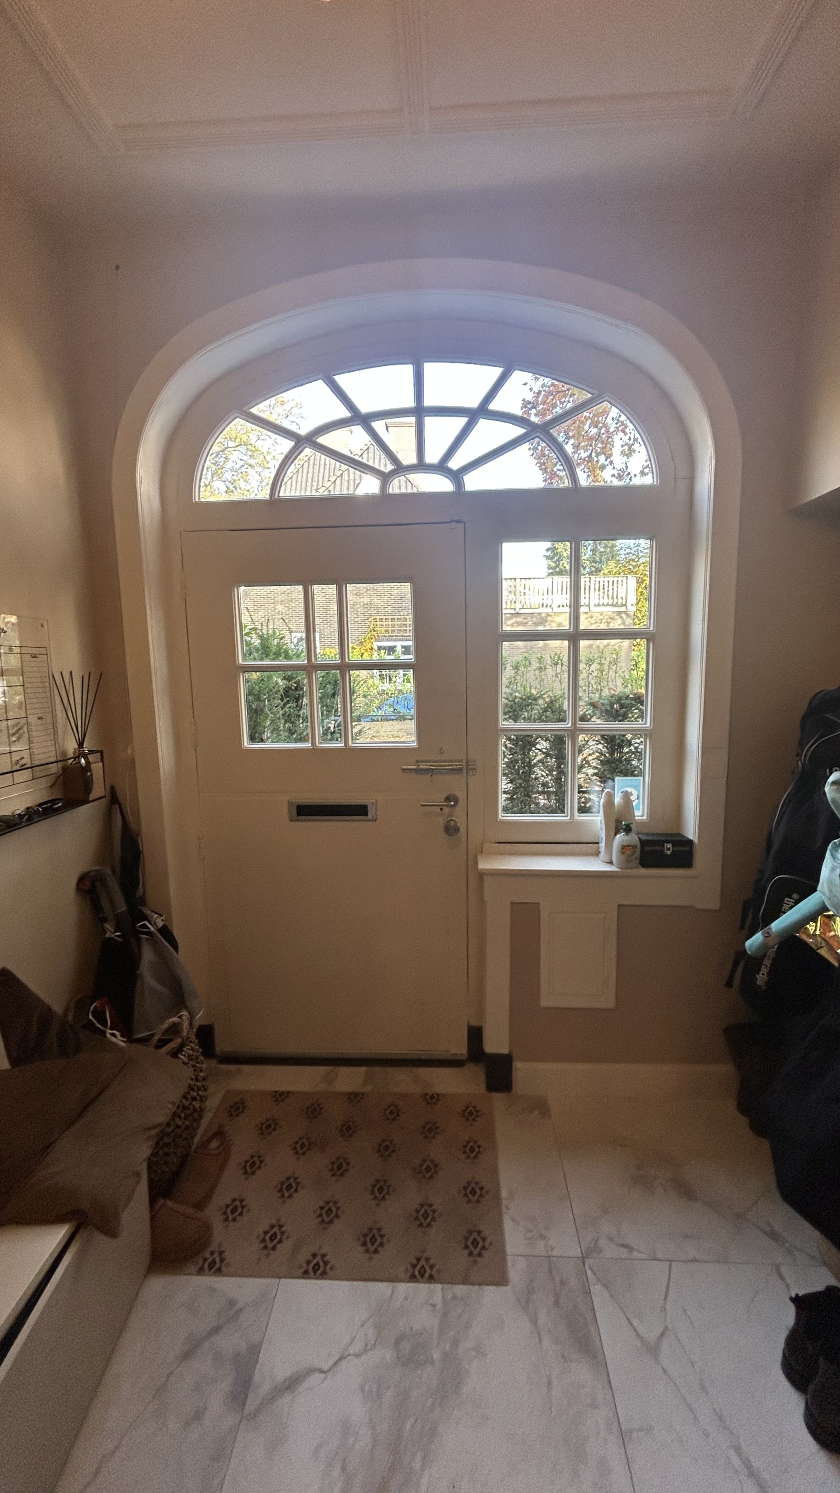
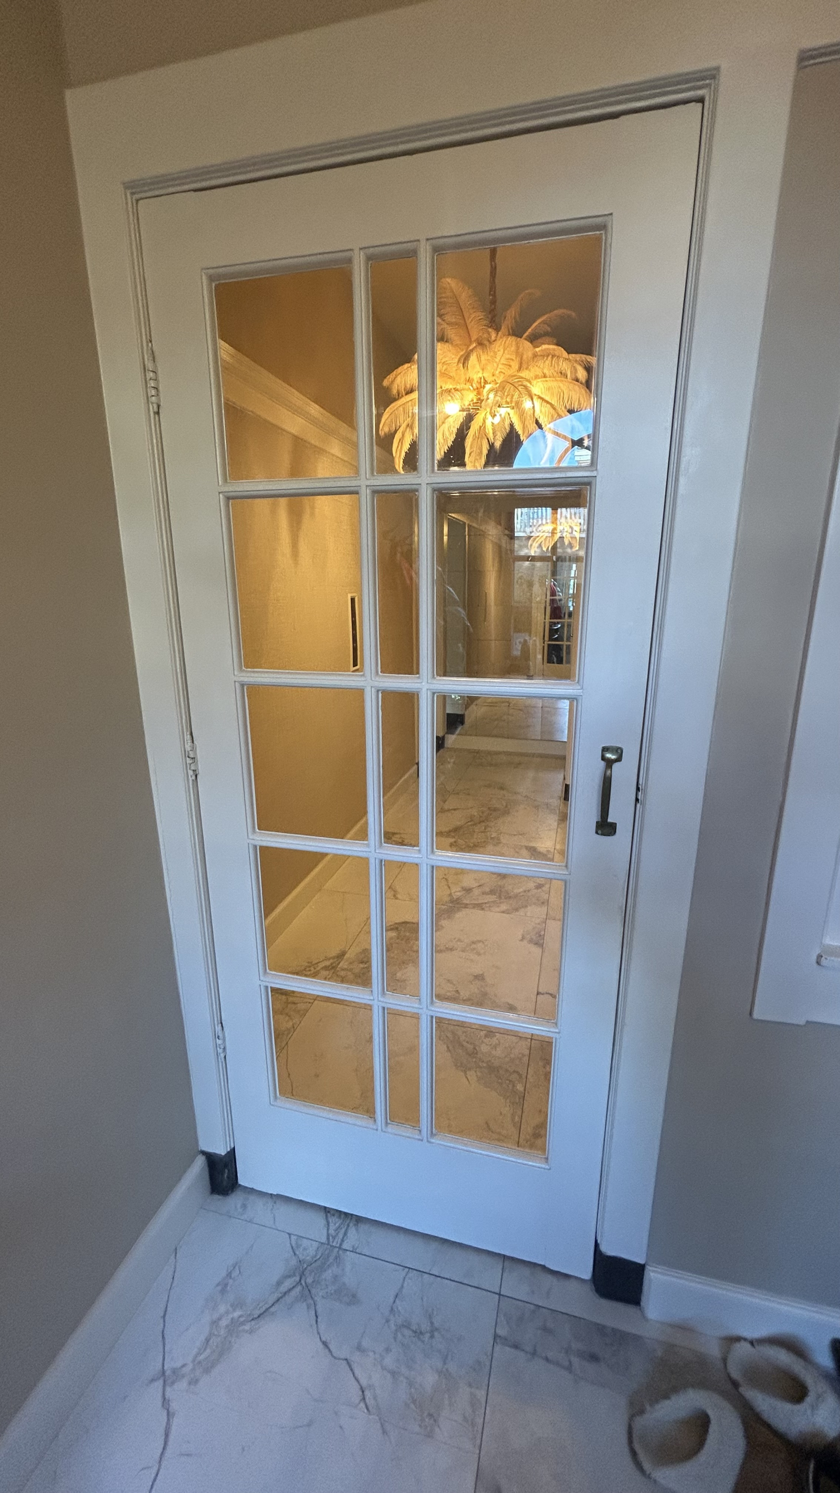
Spacious vestibule with original floor and wall tiling and a door to the hall.
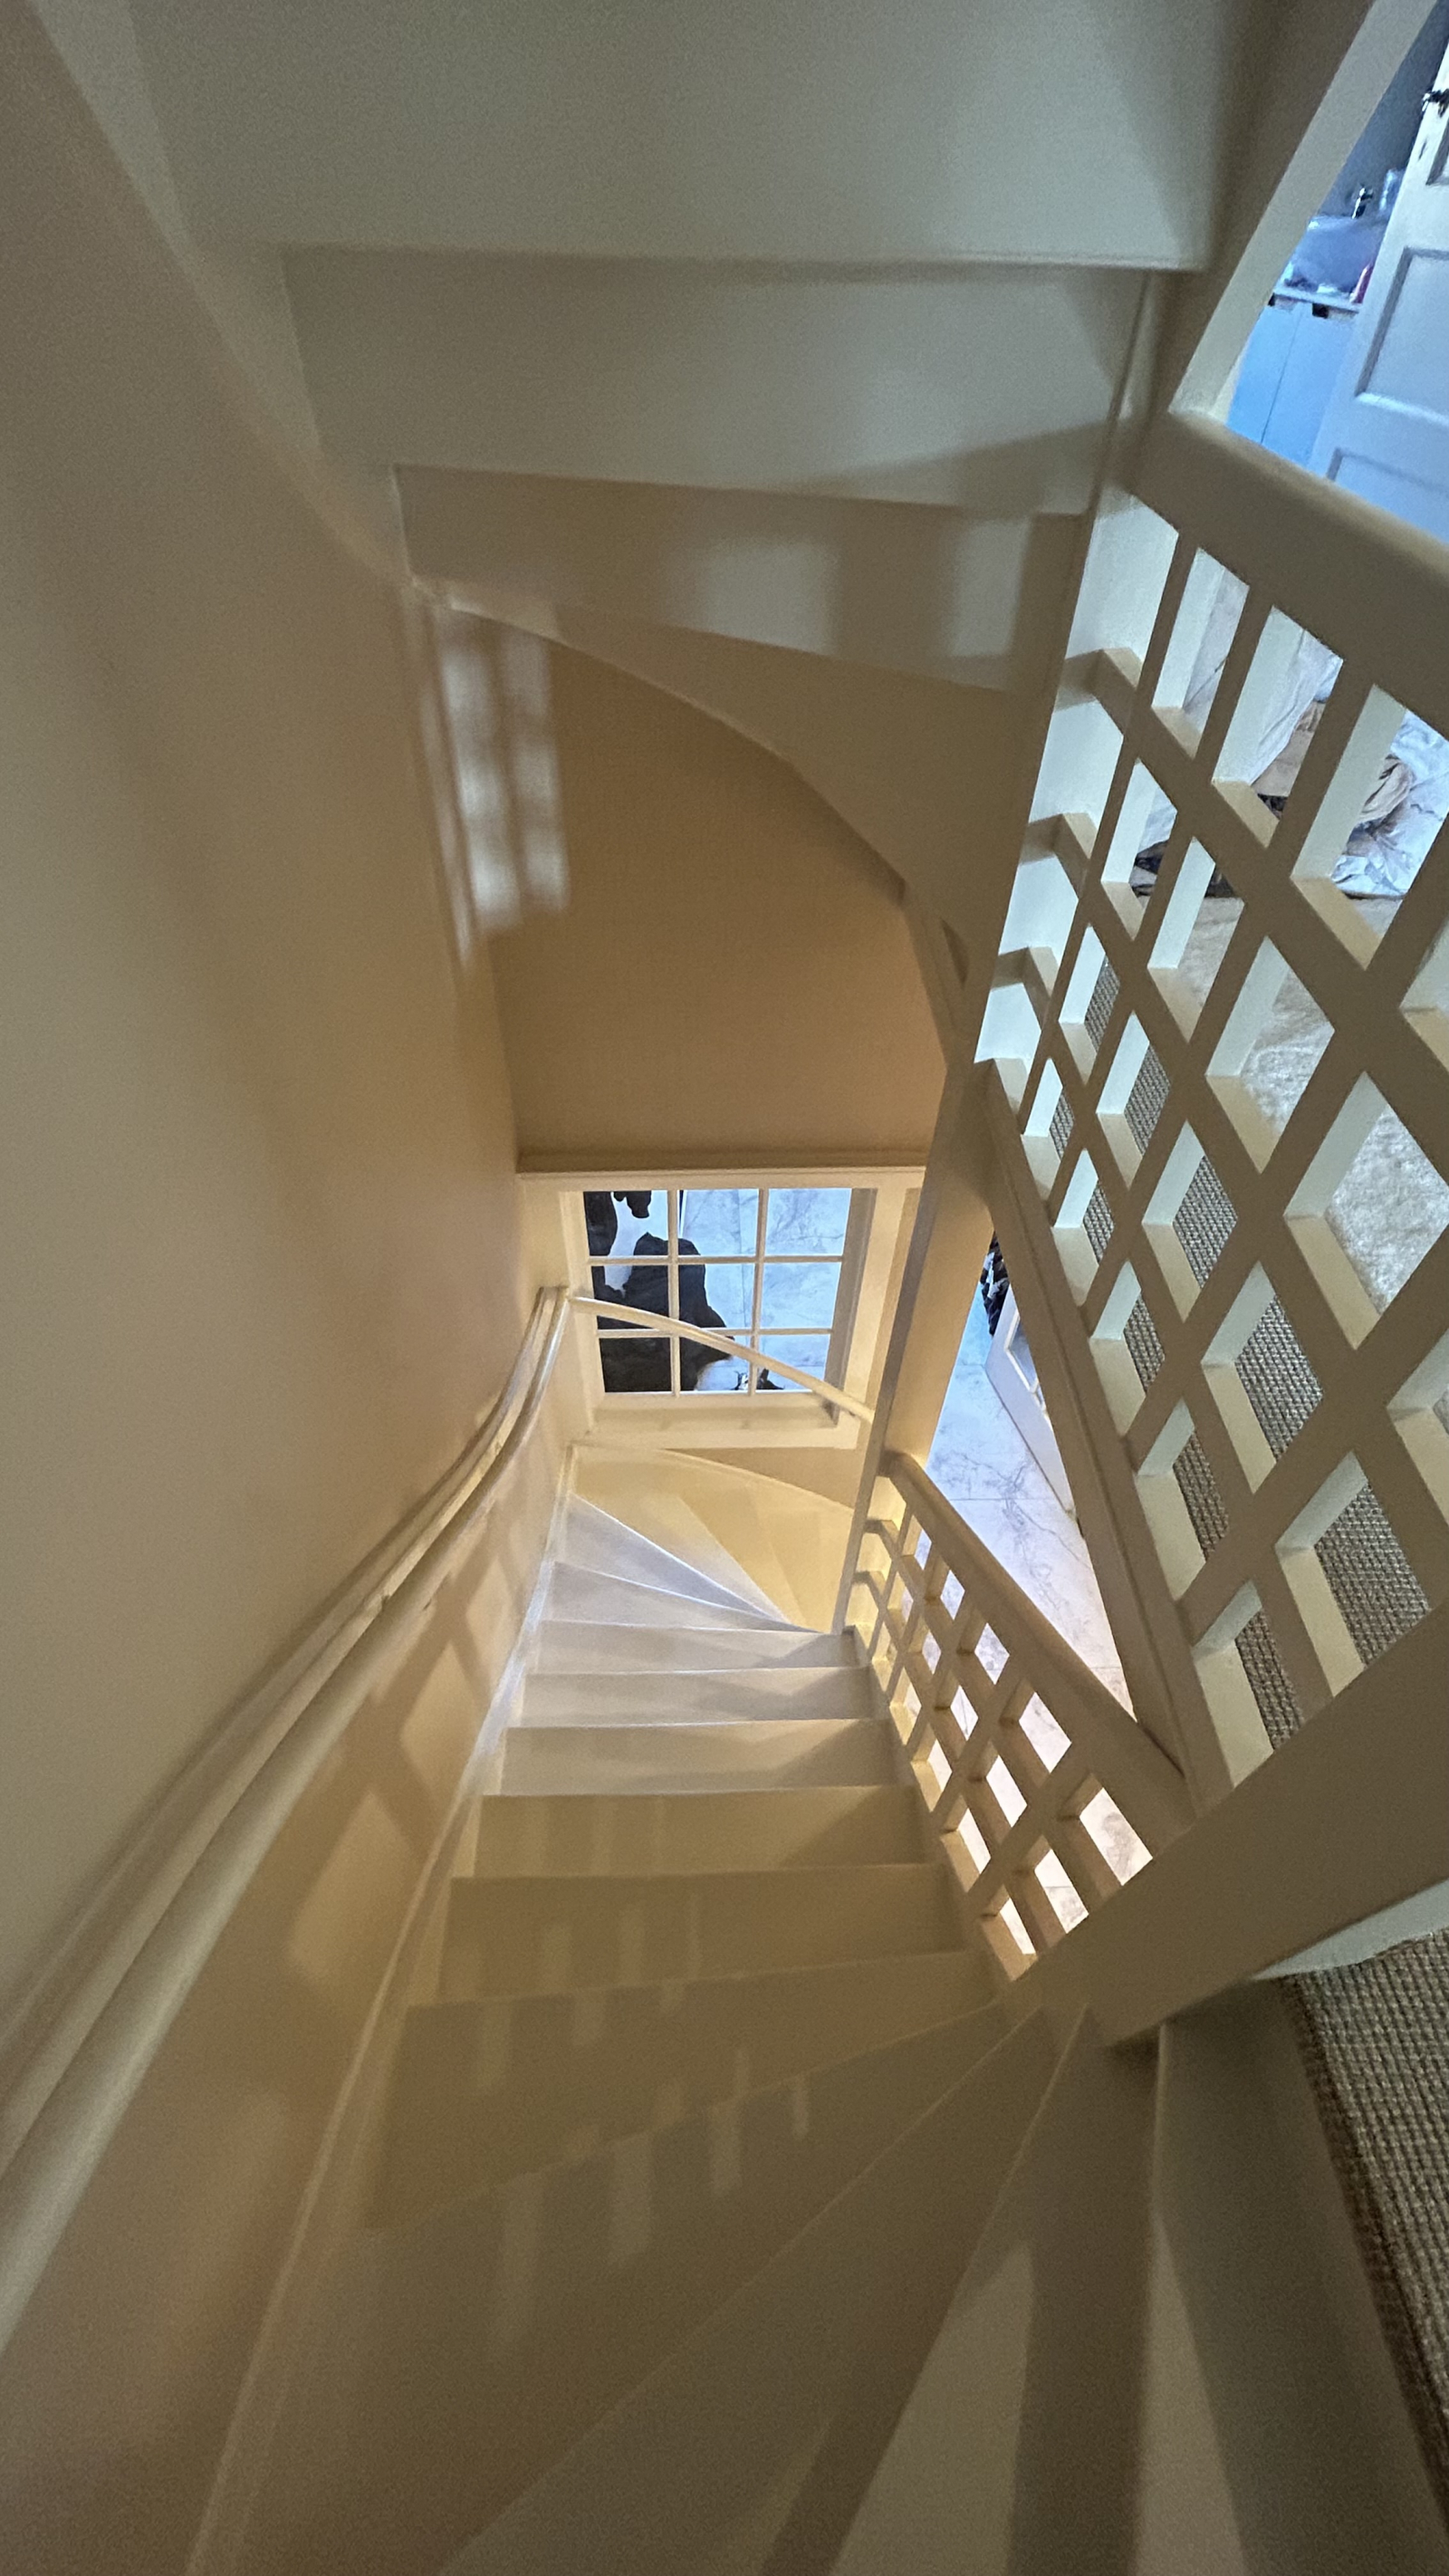
Spacious hall with original floor and wall tiling and a beautiful staircase to the first floor.
From the hall, there is access to the spacious, full-height basement with a renovated meter cupboard.
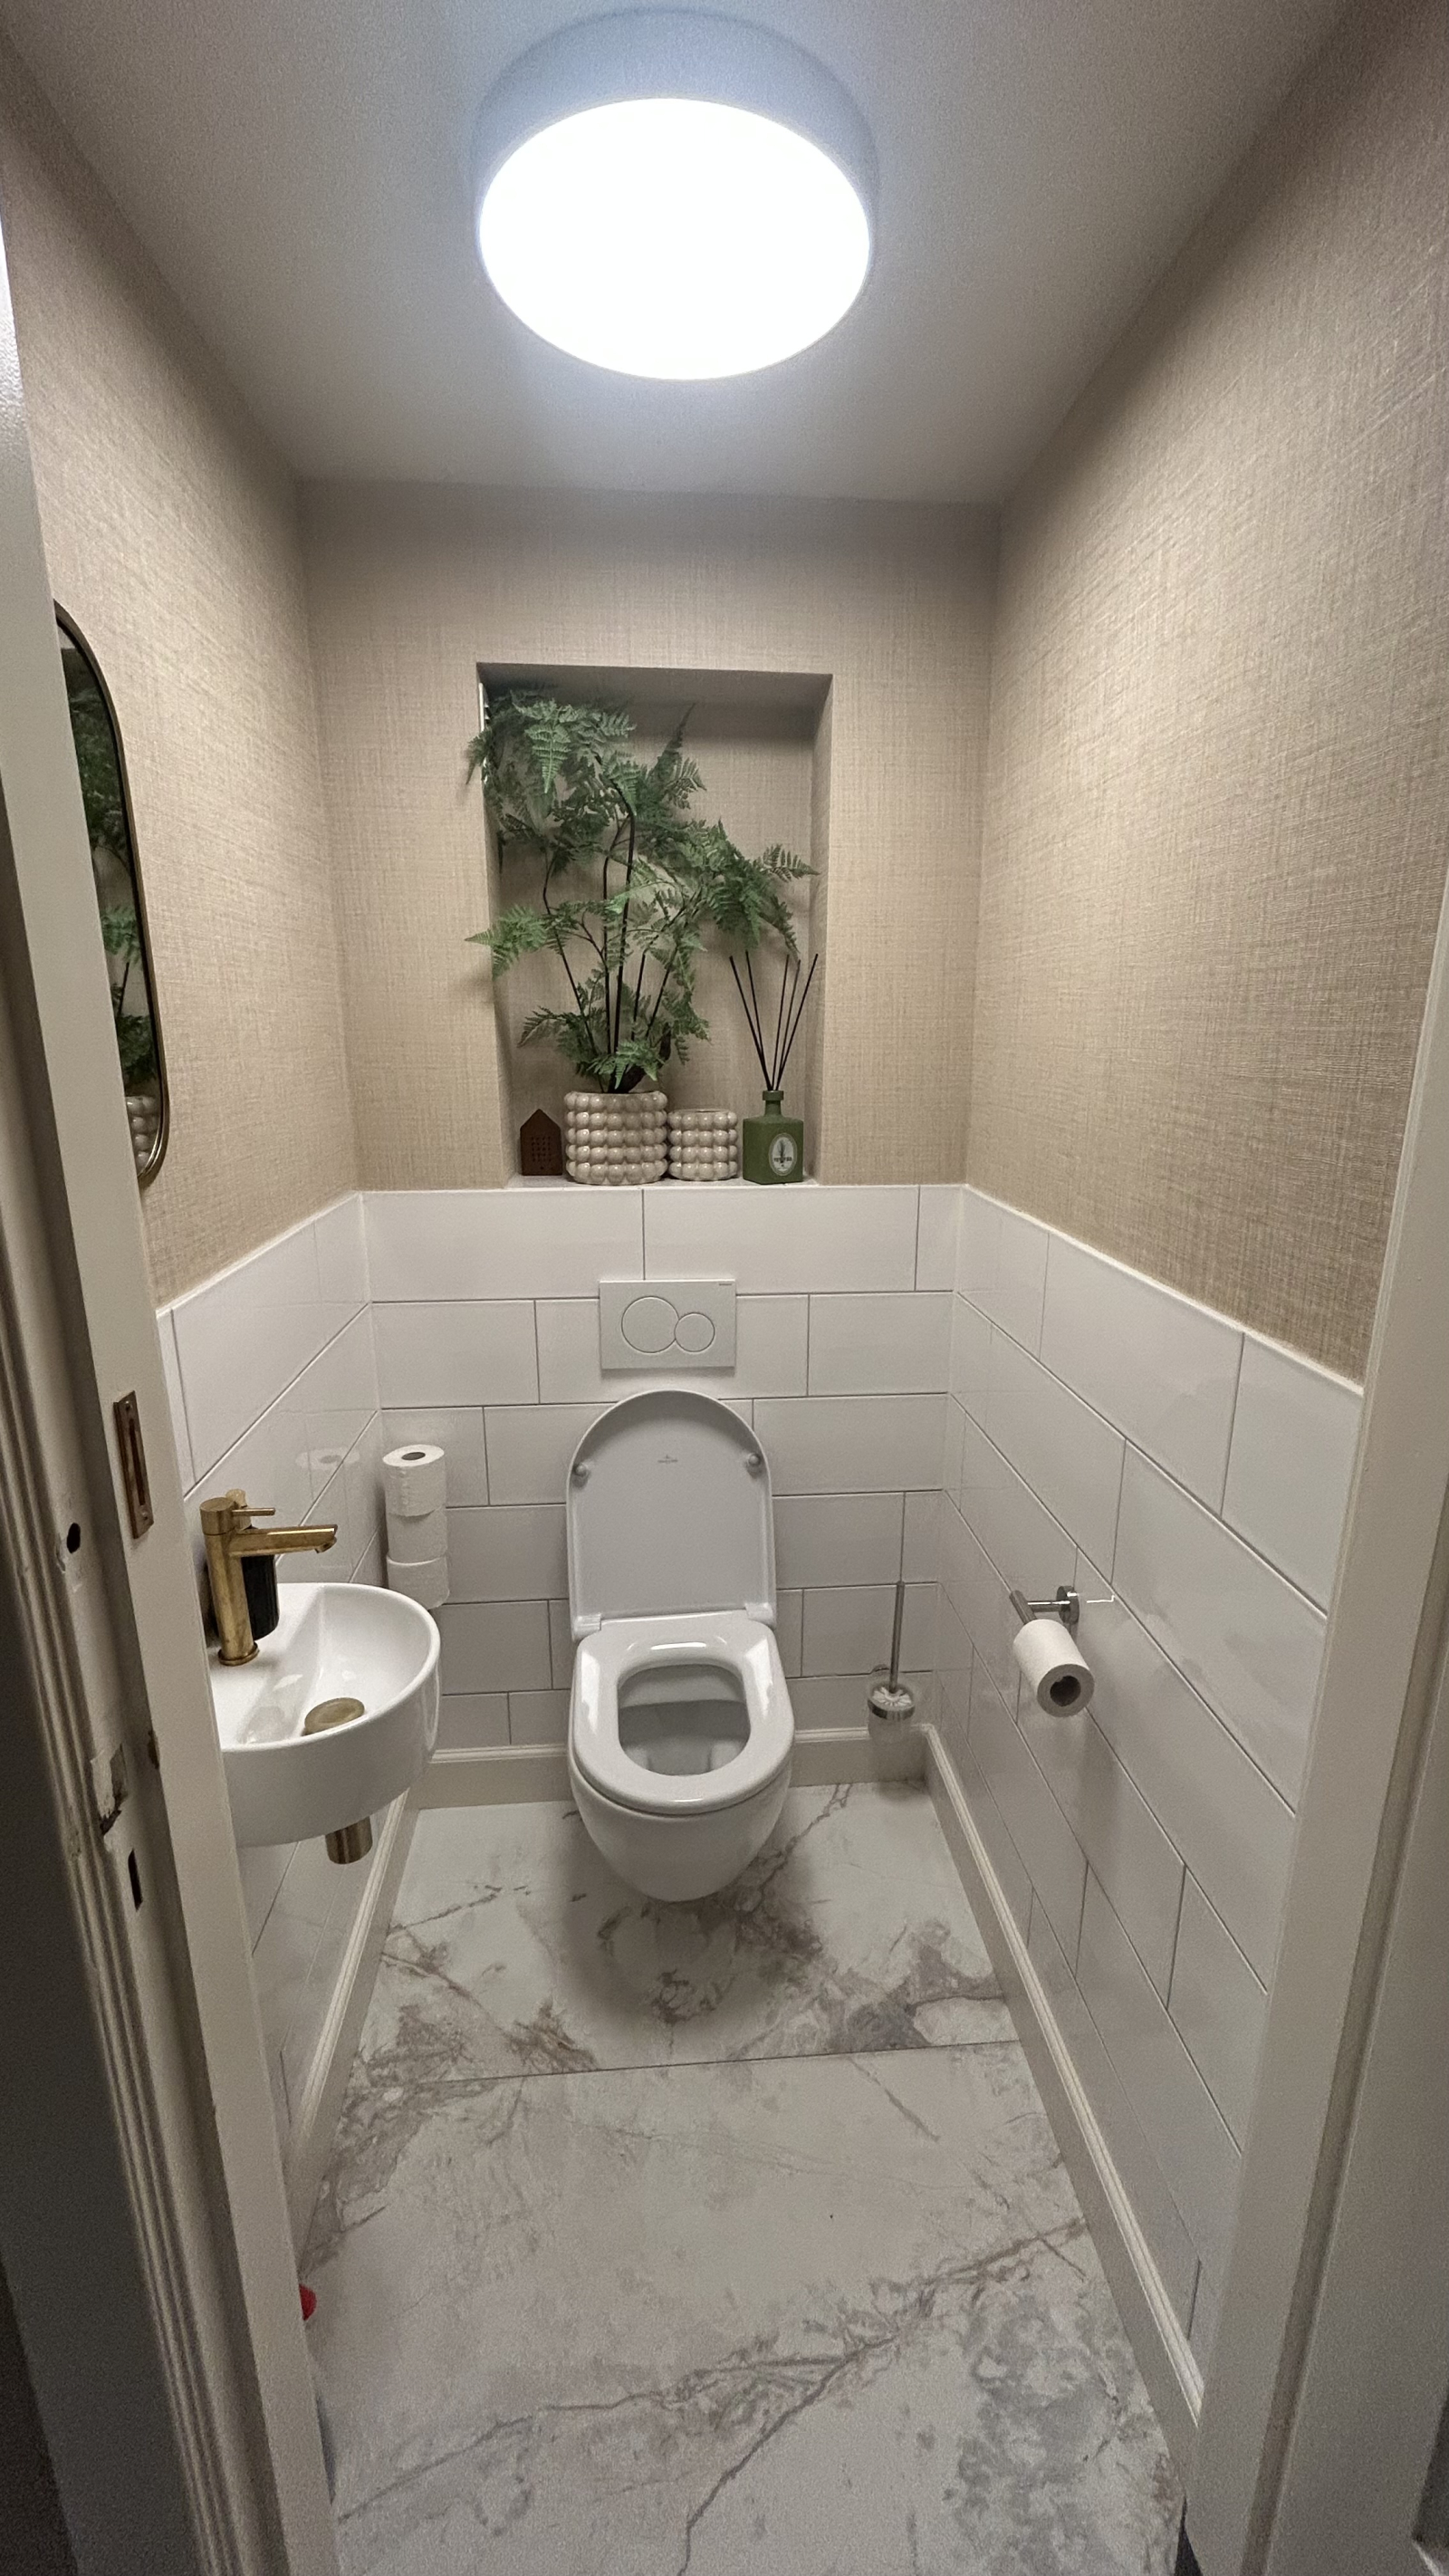
Modern tiled toilet with a wall-mounted toilet and a small sink.
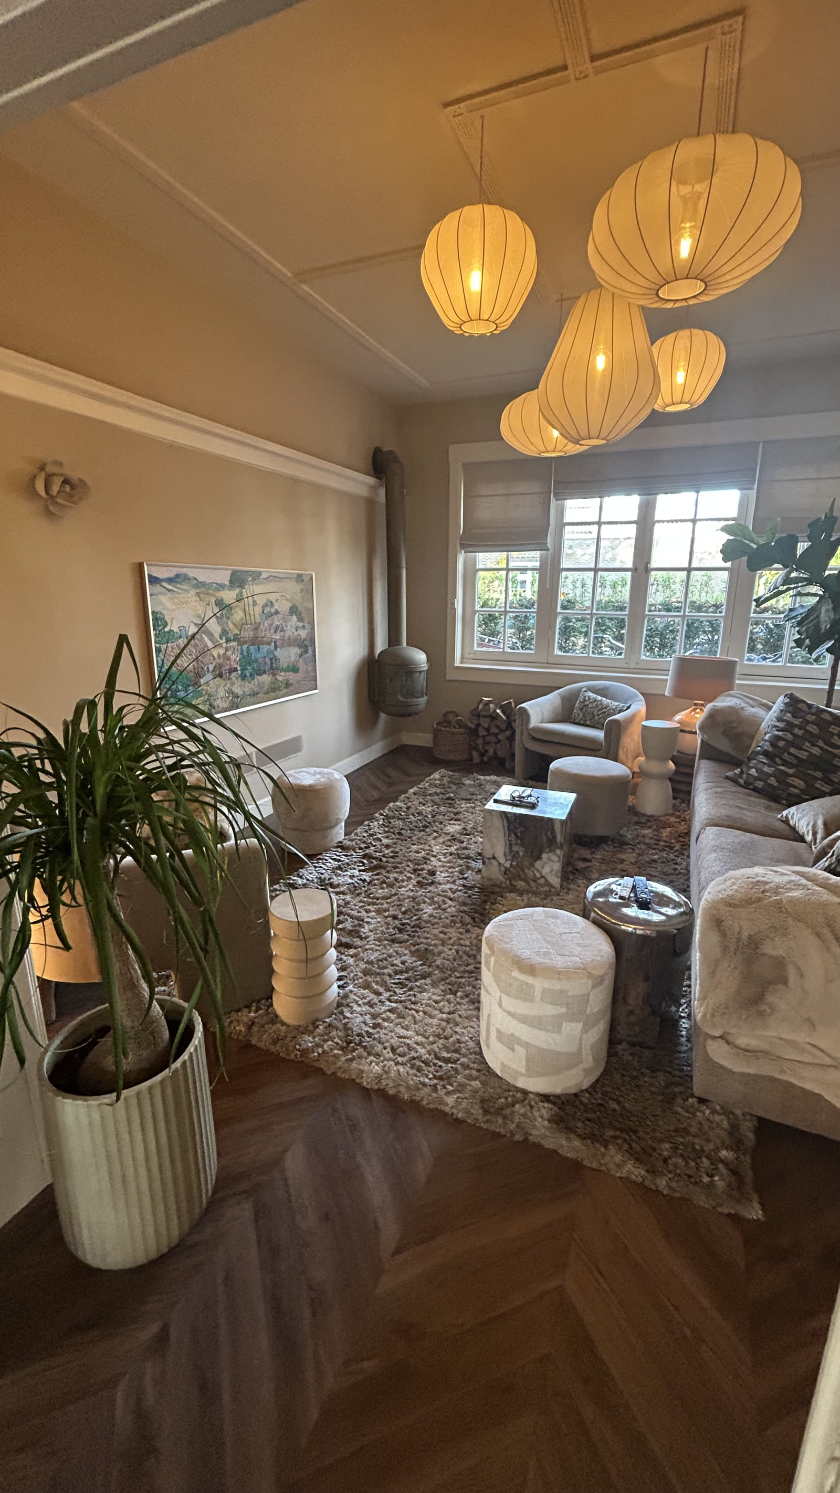
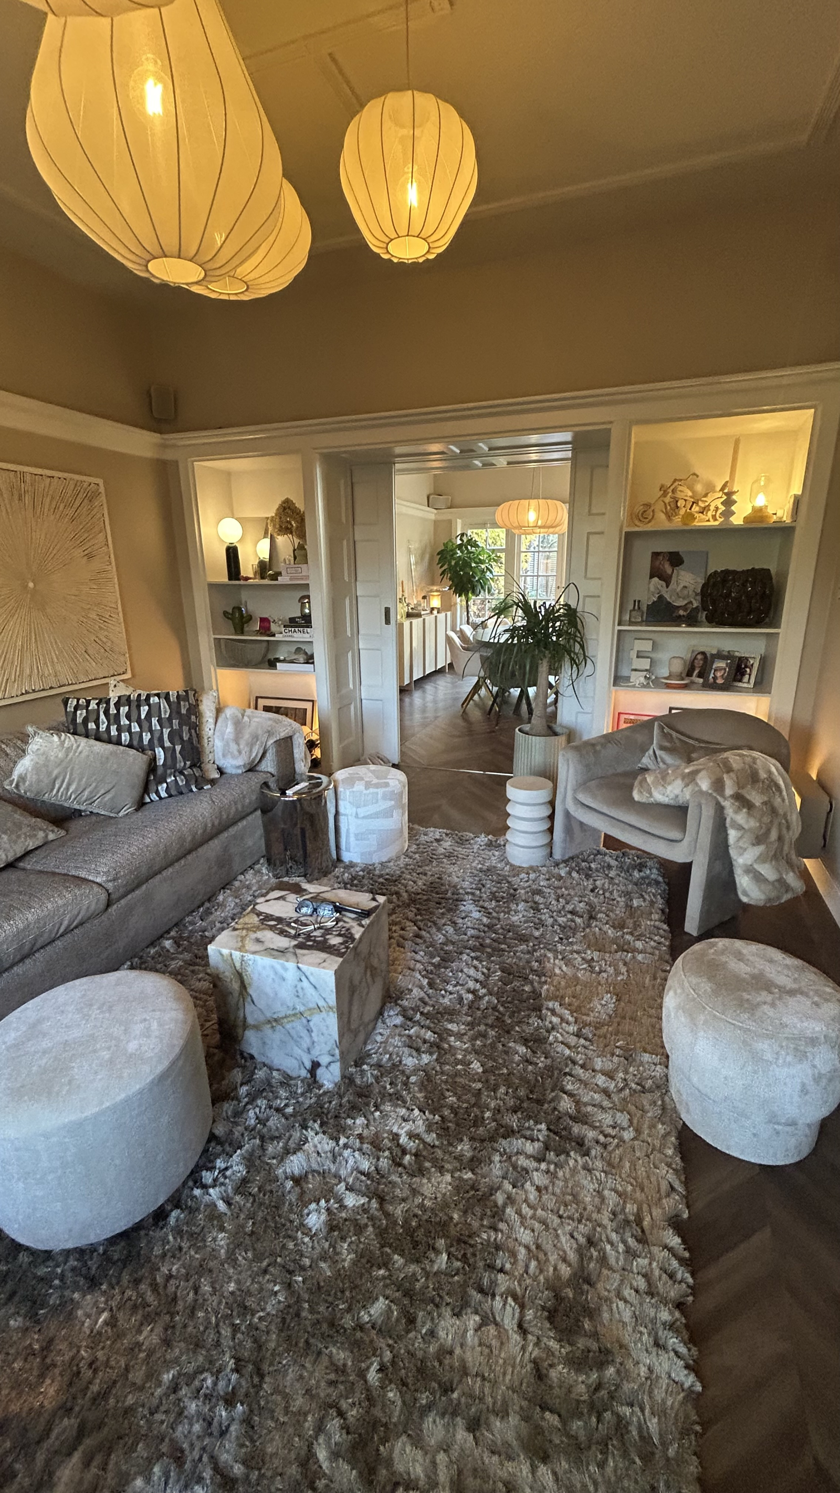
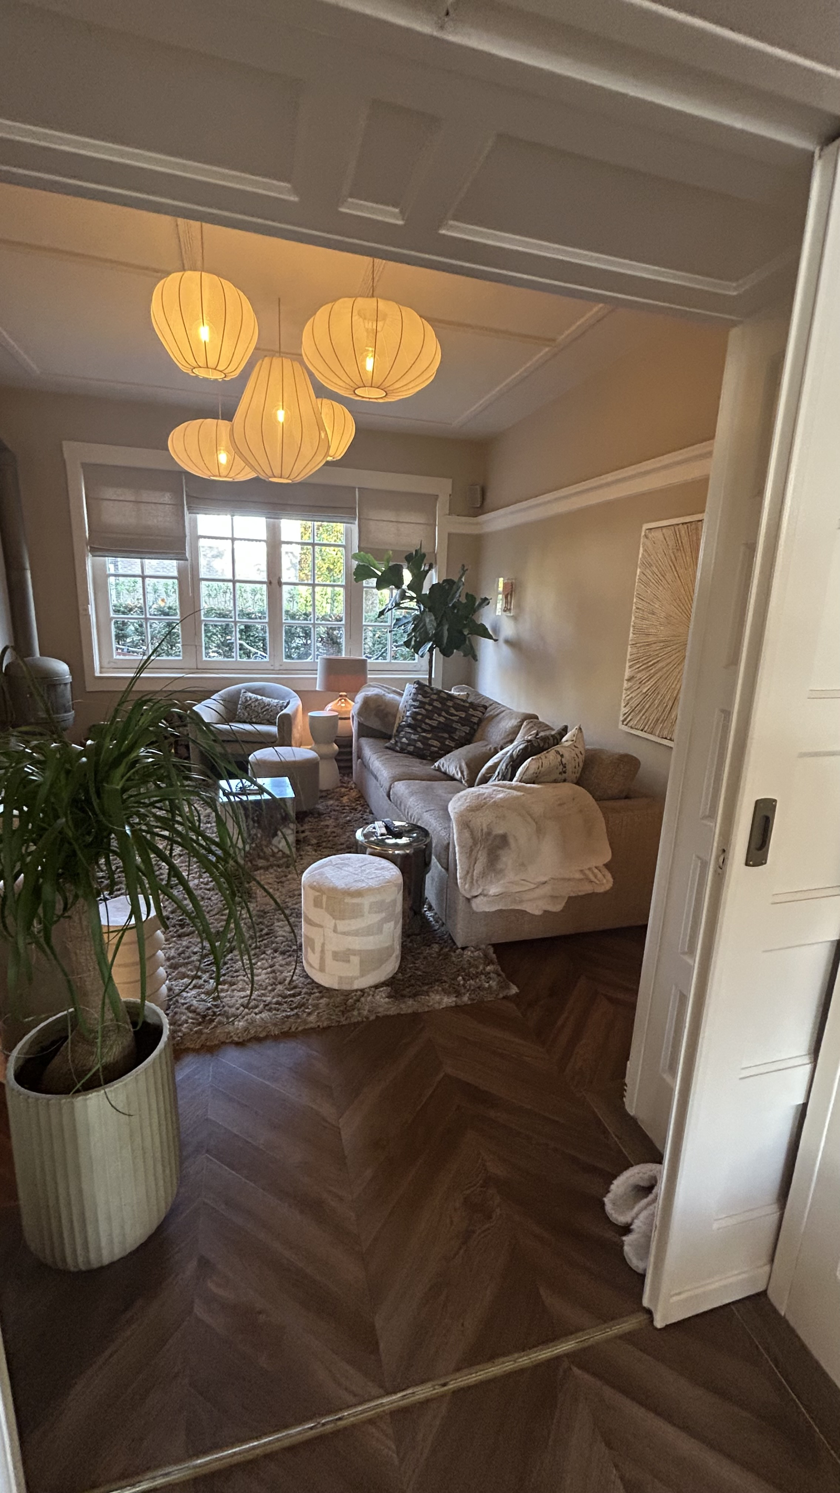
Attractive living/dining room en-suite with beautiful herringbone parquet flooring.
The sitting area at the front of the house features two built-in cupboards, a modern wood-burning stove (Dik Geurts), and authentic sliding doors lead to the dining room at the rear.
The dining room has two built-in cupboards on either side of the sliding doors and French doors leading to the back garden.
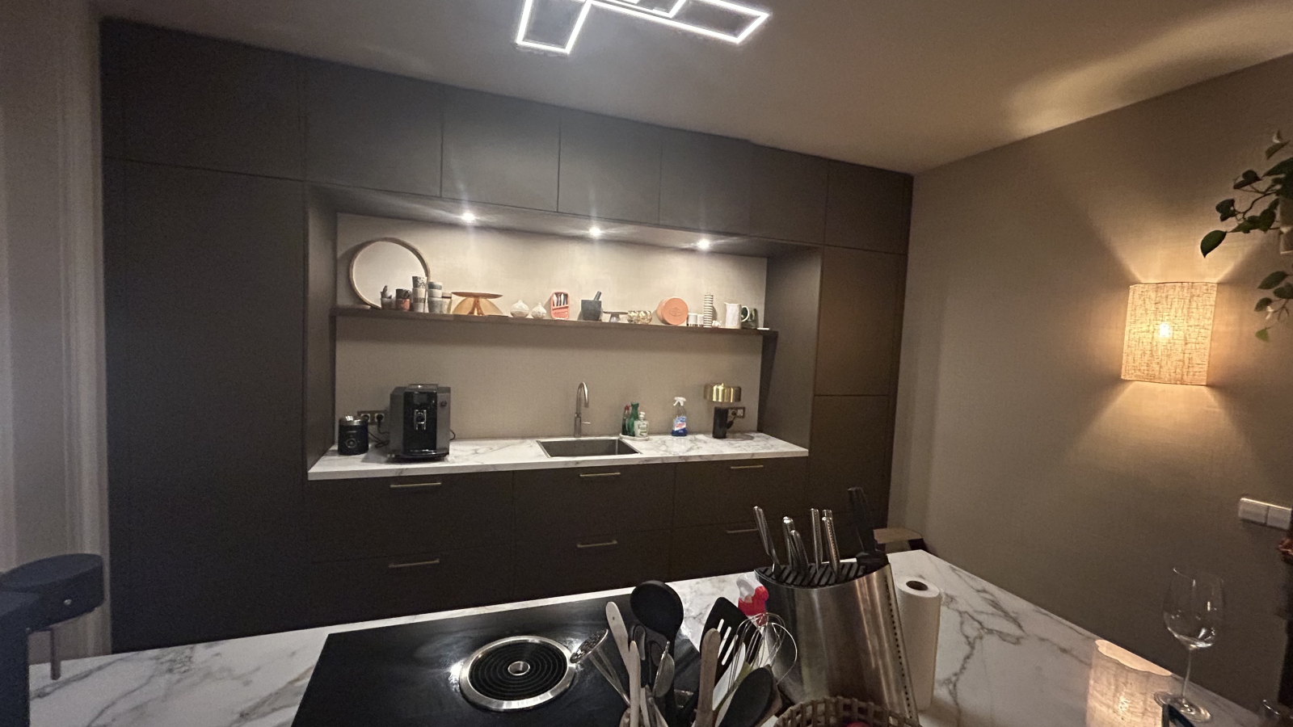
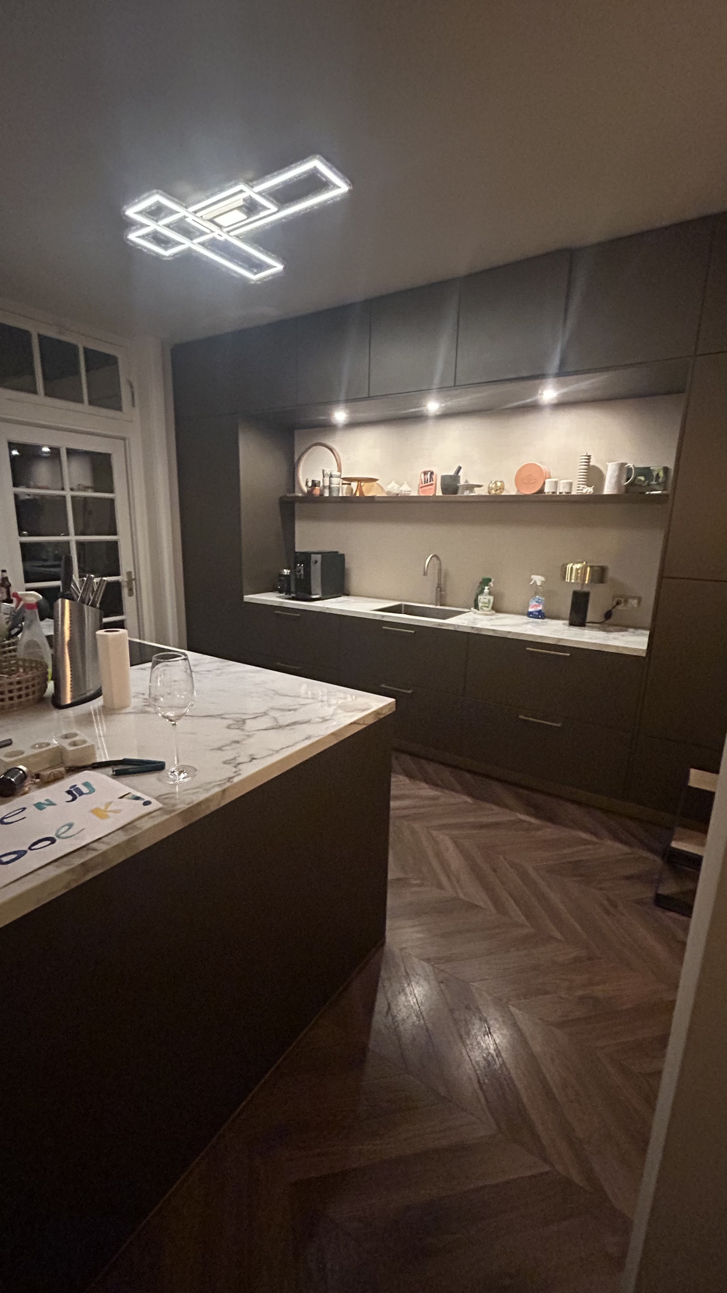
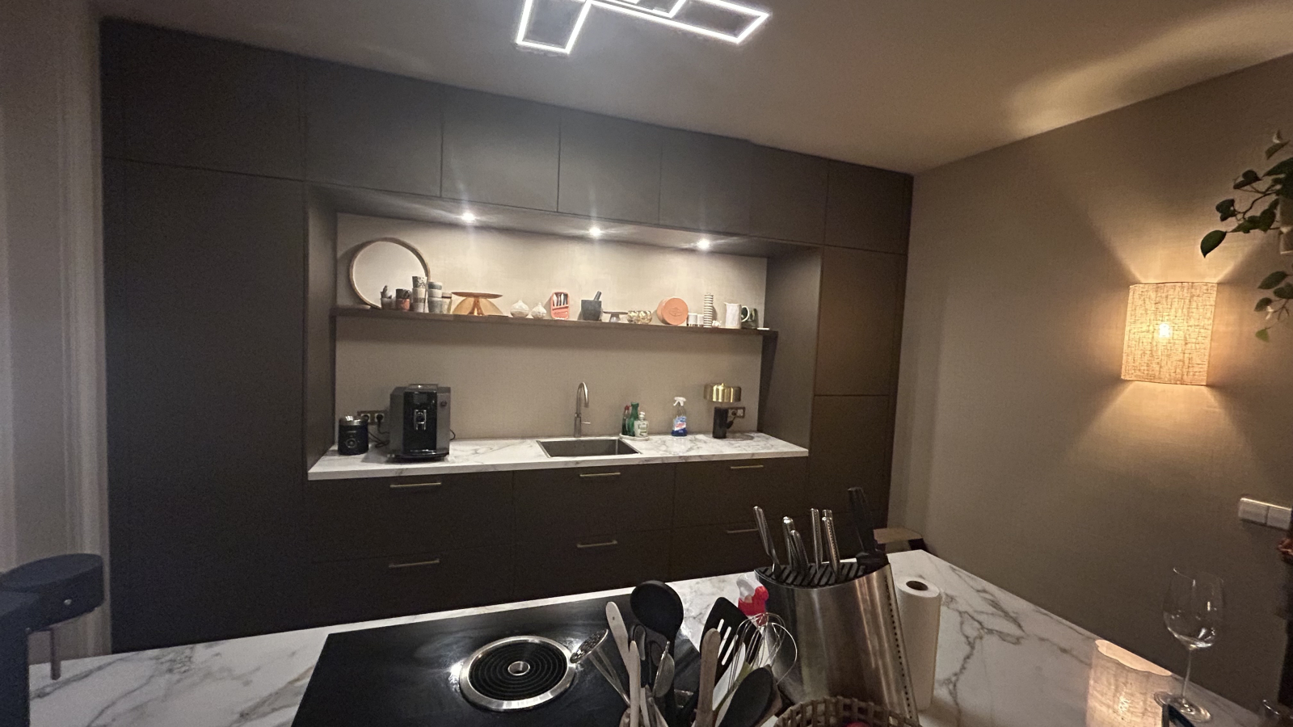
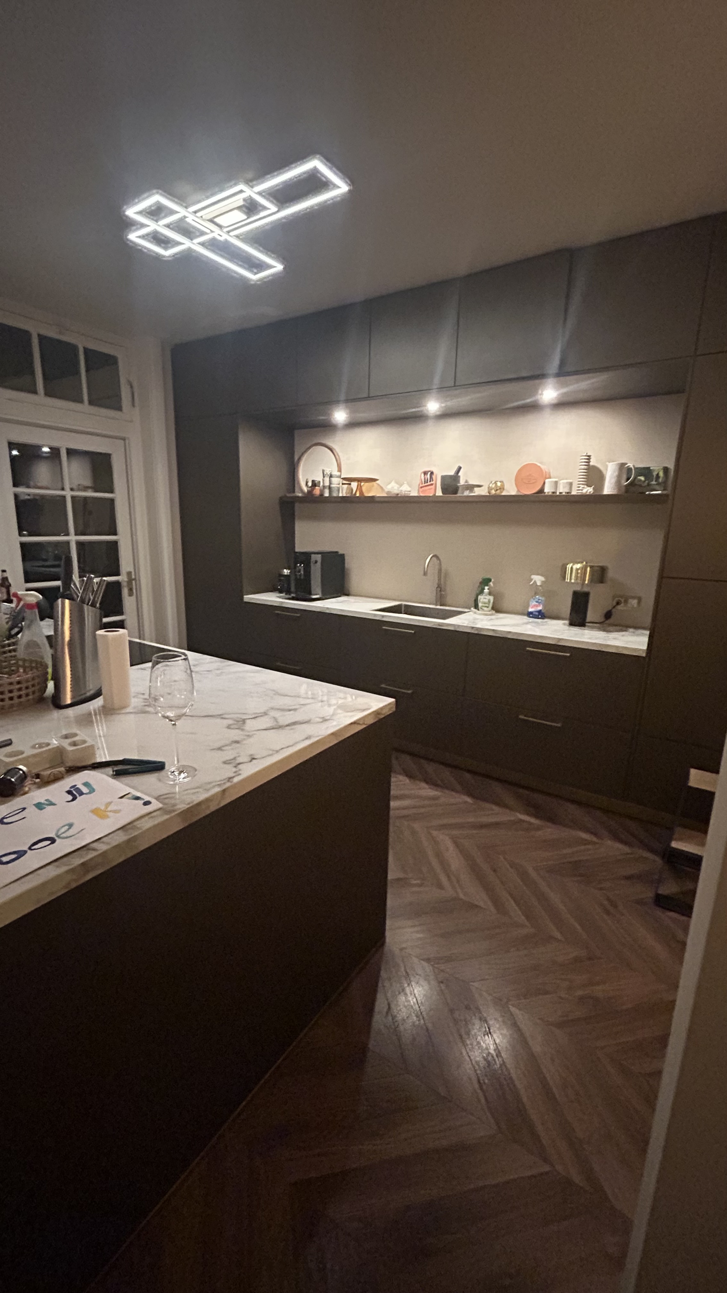
Open-plan kitchen with a door to the back garden, herringbone parquet flooring, and luxurious kitchen furnishings.
The kitchen is equipped with a wall unit and a wall of cupboards. The wall-mounted unit features a countertop with a sink, Quooker, built-in cooktop with downdraft extractor fan (induction/Bora), and various drawers.
The wall unit is equipped with a dishwasher, refrigerator, oven and cabinets
Guest Access
First floor:
Spacious landing with a beautiful staircase to the second floor.
An air conditioner is located on the landing, cooling the entire first floor.
Modern tiled toilet with a wall-hung toilet.
Located at the rear of the house is spacious bedroom 1 with access to a walk-in closet and French doors leading to the balcony.
Bathroom 1 is accessible from this bedroom.
Luxurious bathroom 1 is accessible from bedroom 1 and the landing.
This beautiful bathroom features a freestanding bathtub, a spacious walk-in shower, a vanity with a double sink, and a stylish built-in cabinet.
This bathroom also has electric underfloor heating.
Modern tiled bathroom 2 with a walk-in shower, designer radiator, and vanity with a sink.
Work/ Bedroom 2 is located at the front and has a double sofa bed, desk, TV and sink
Second floor:
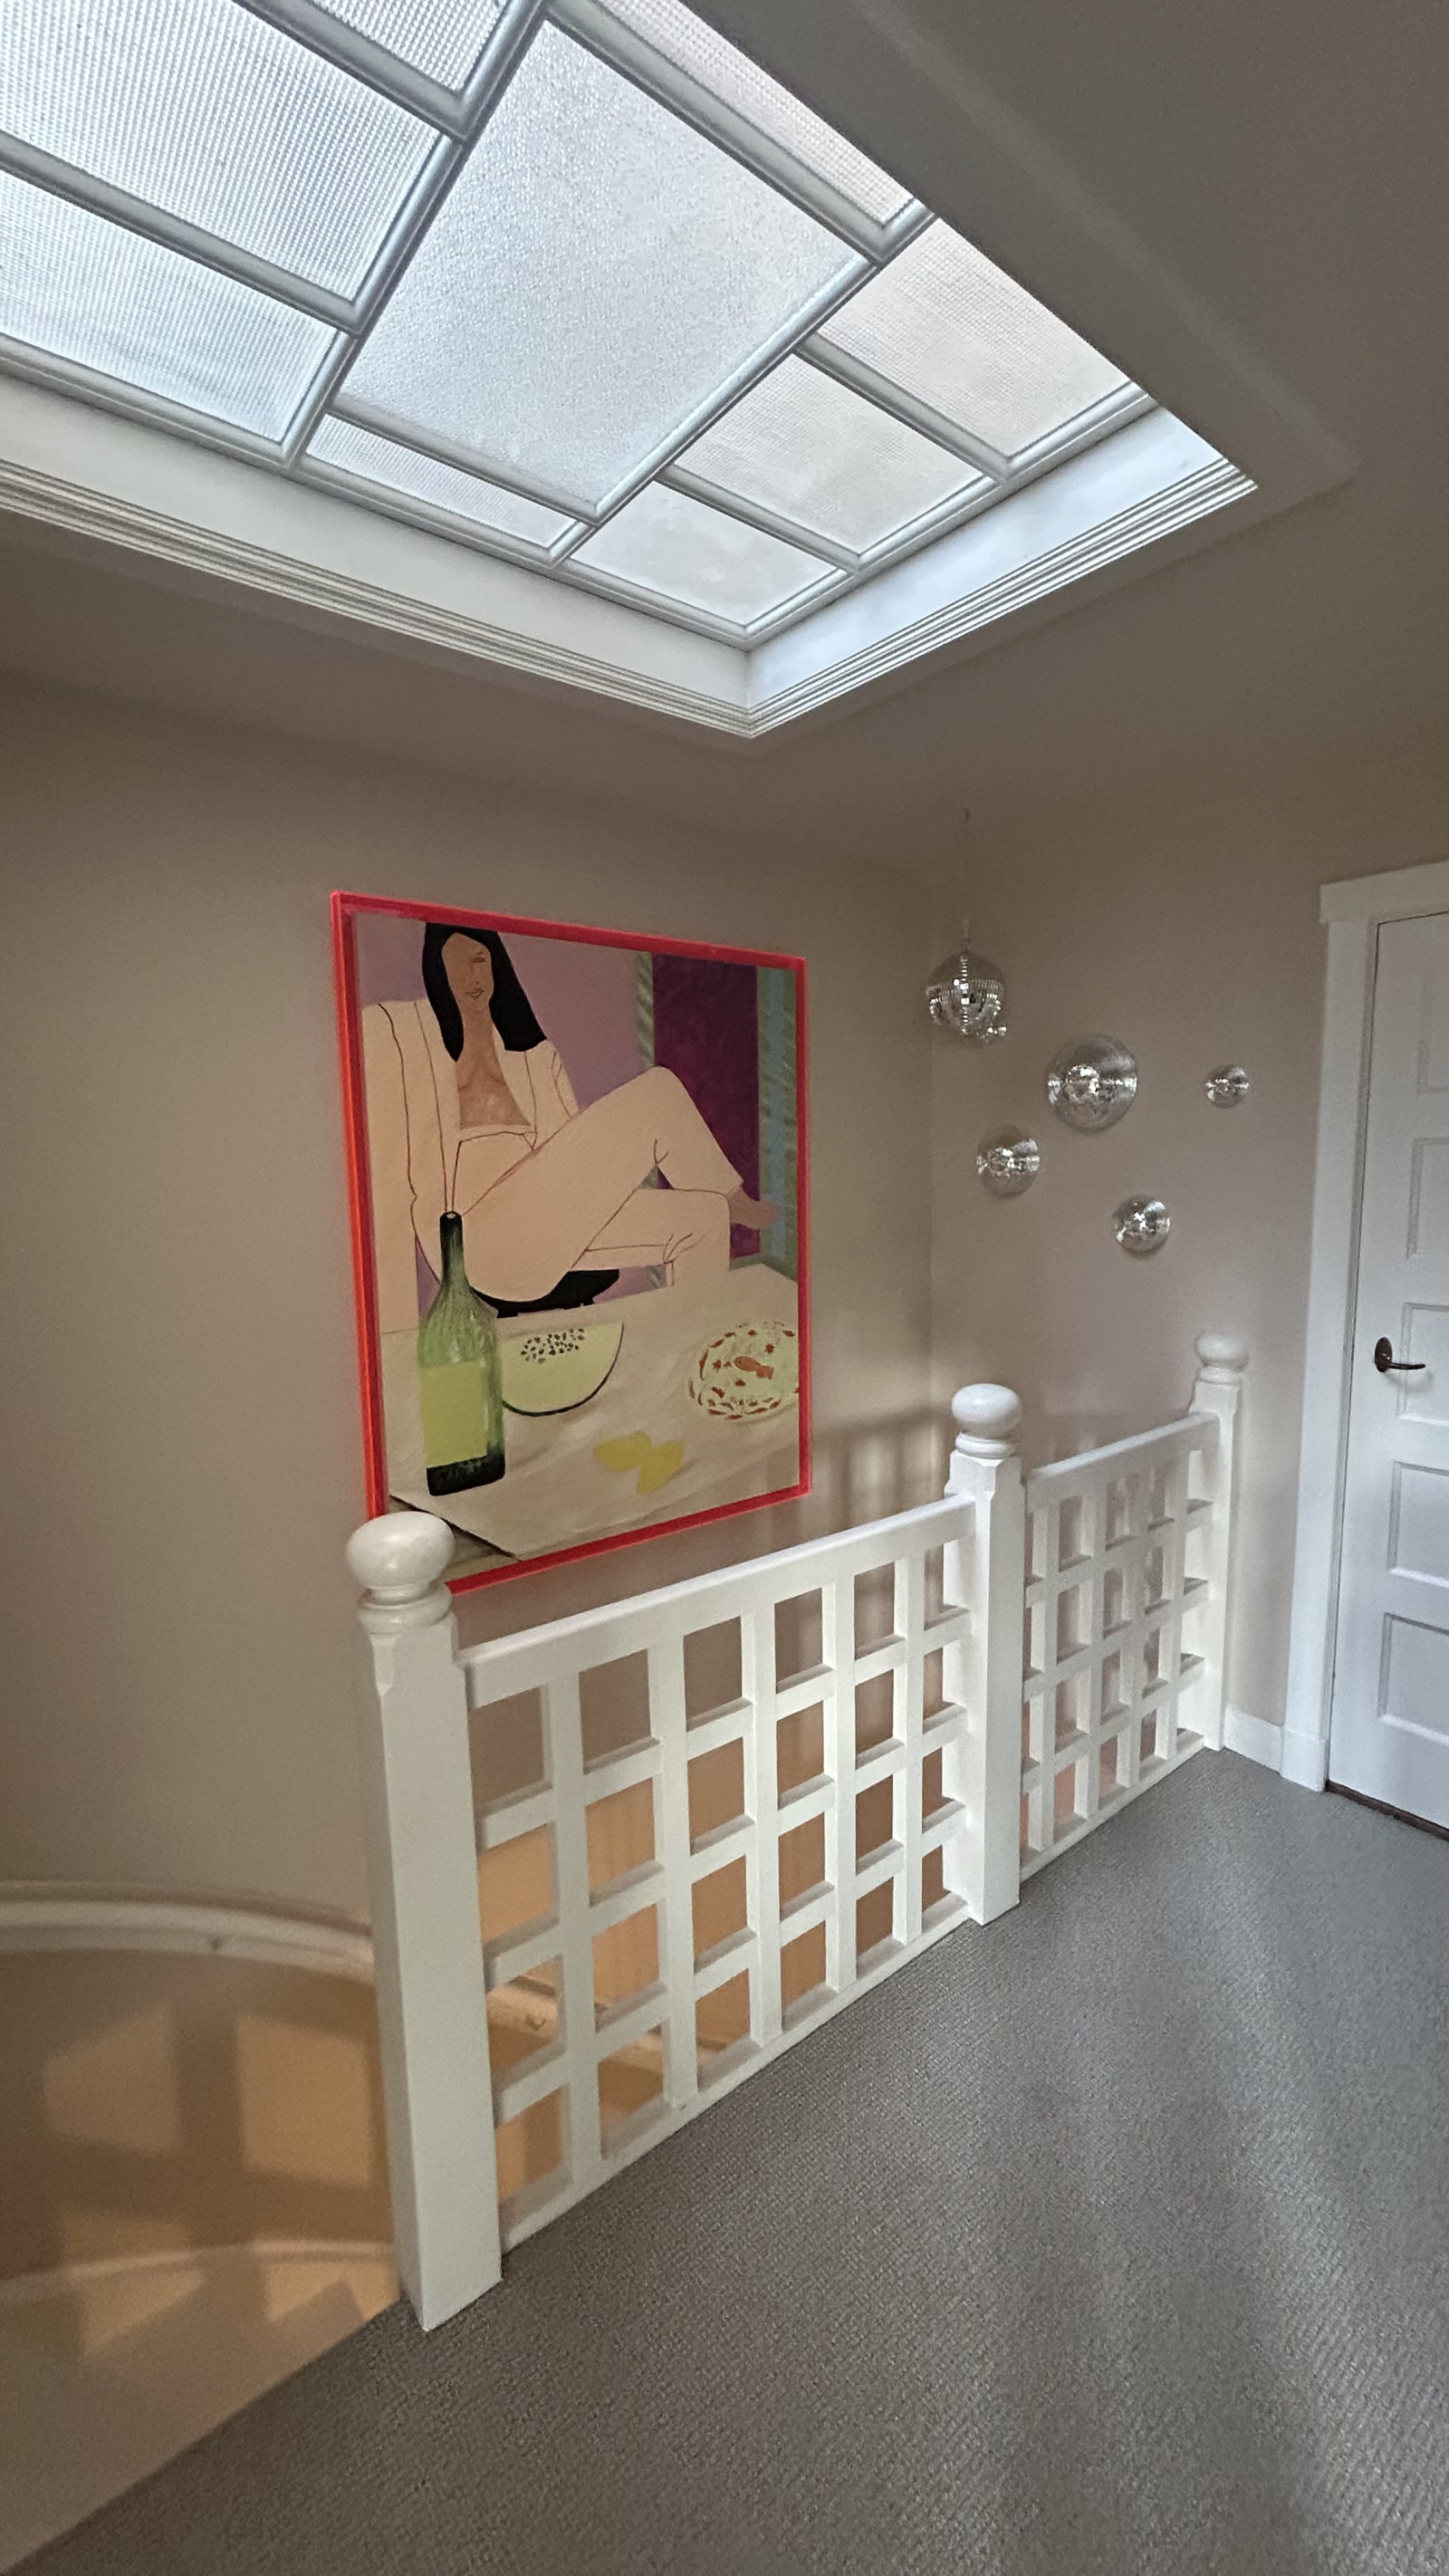
Spacious landing with skylight and access to a large storage cupboard.
An air conditioner is located on the landing, cooling the entire second floor.
Practical laundry/boiler room with connections for washing appliances, a central heating boiler (2019), a storage cupboard, and a hatch leading to an attic.
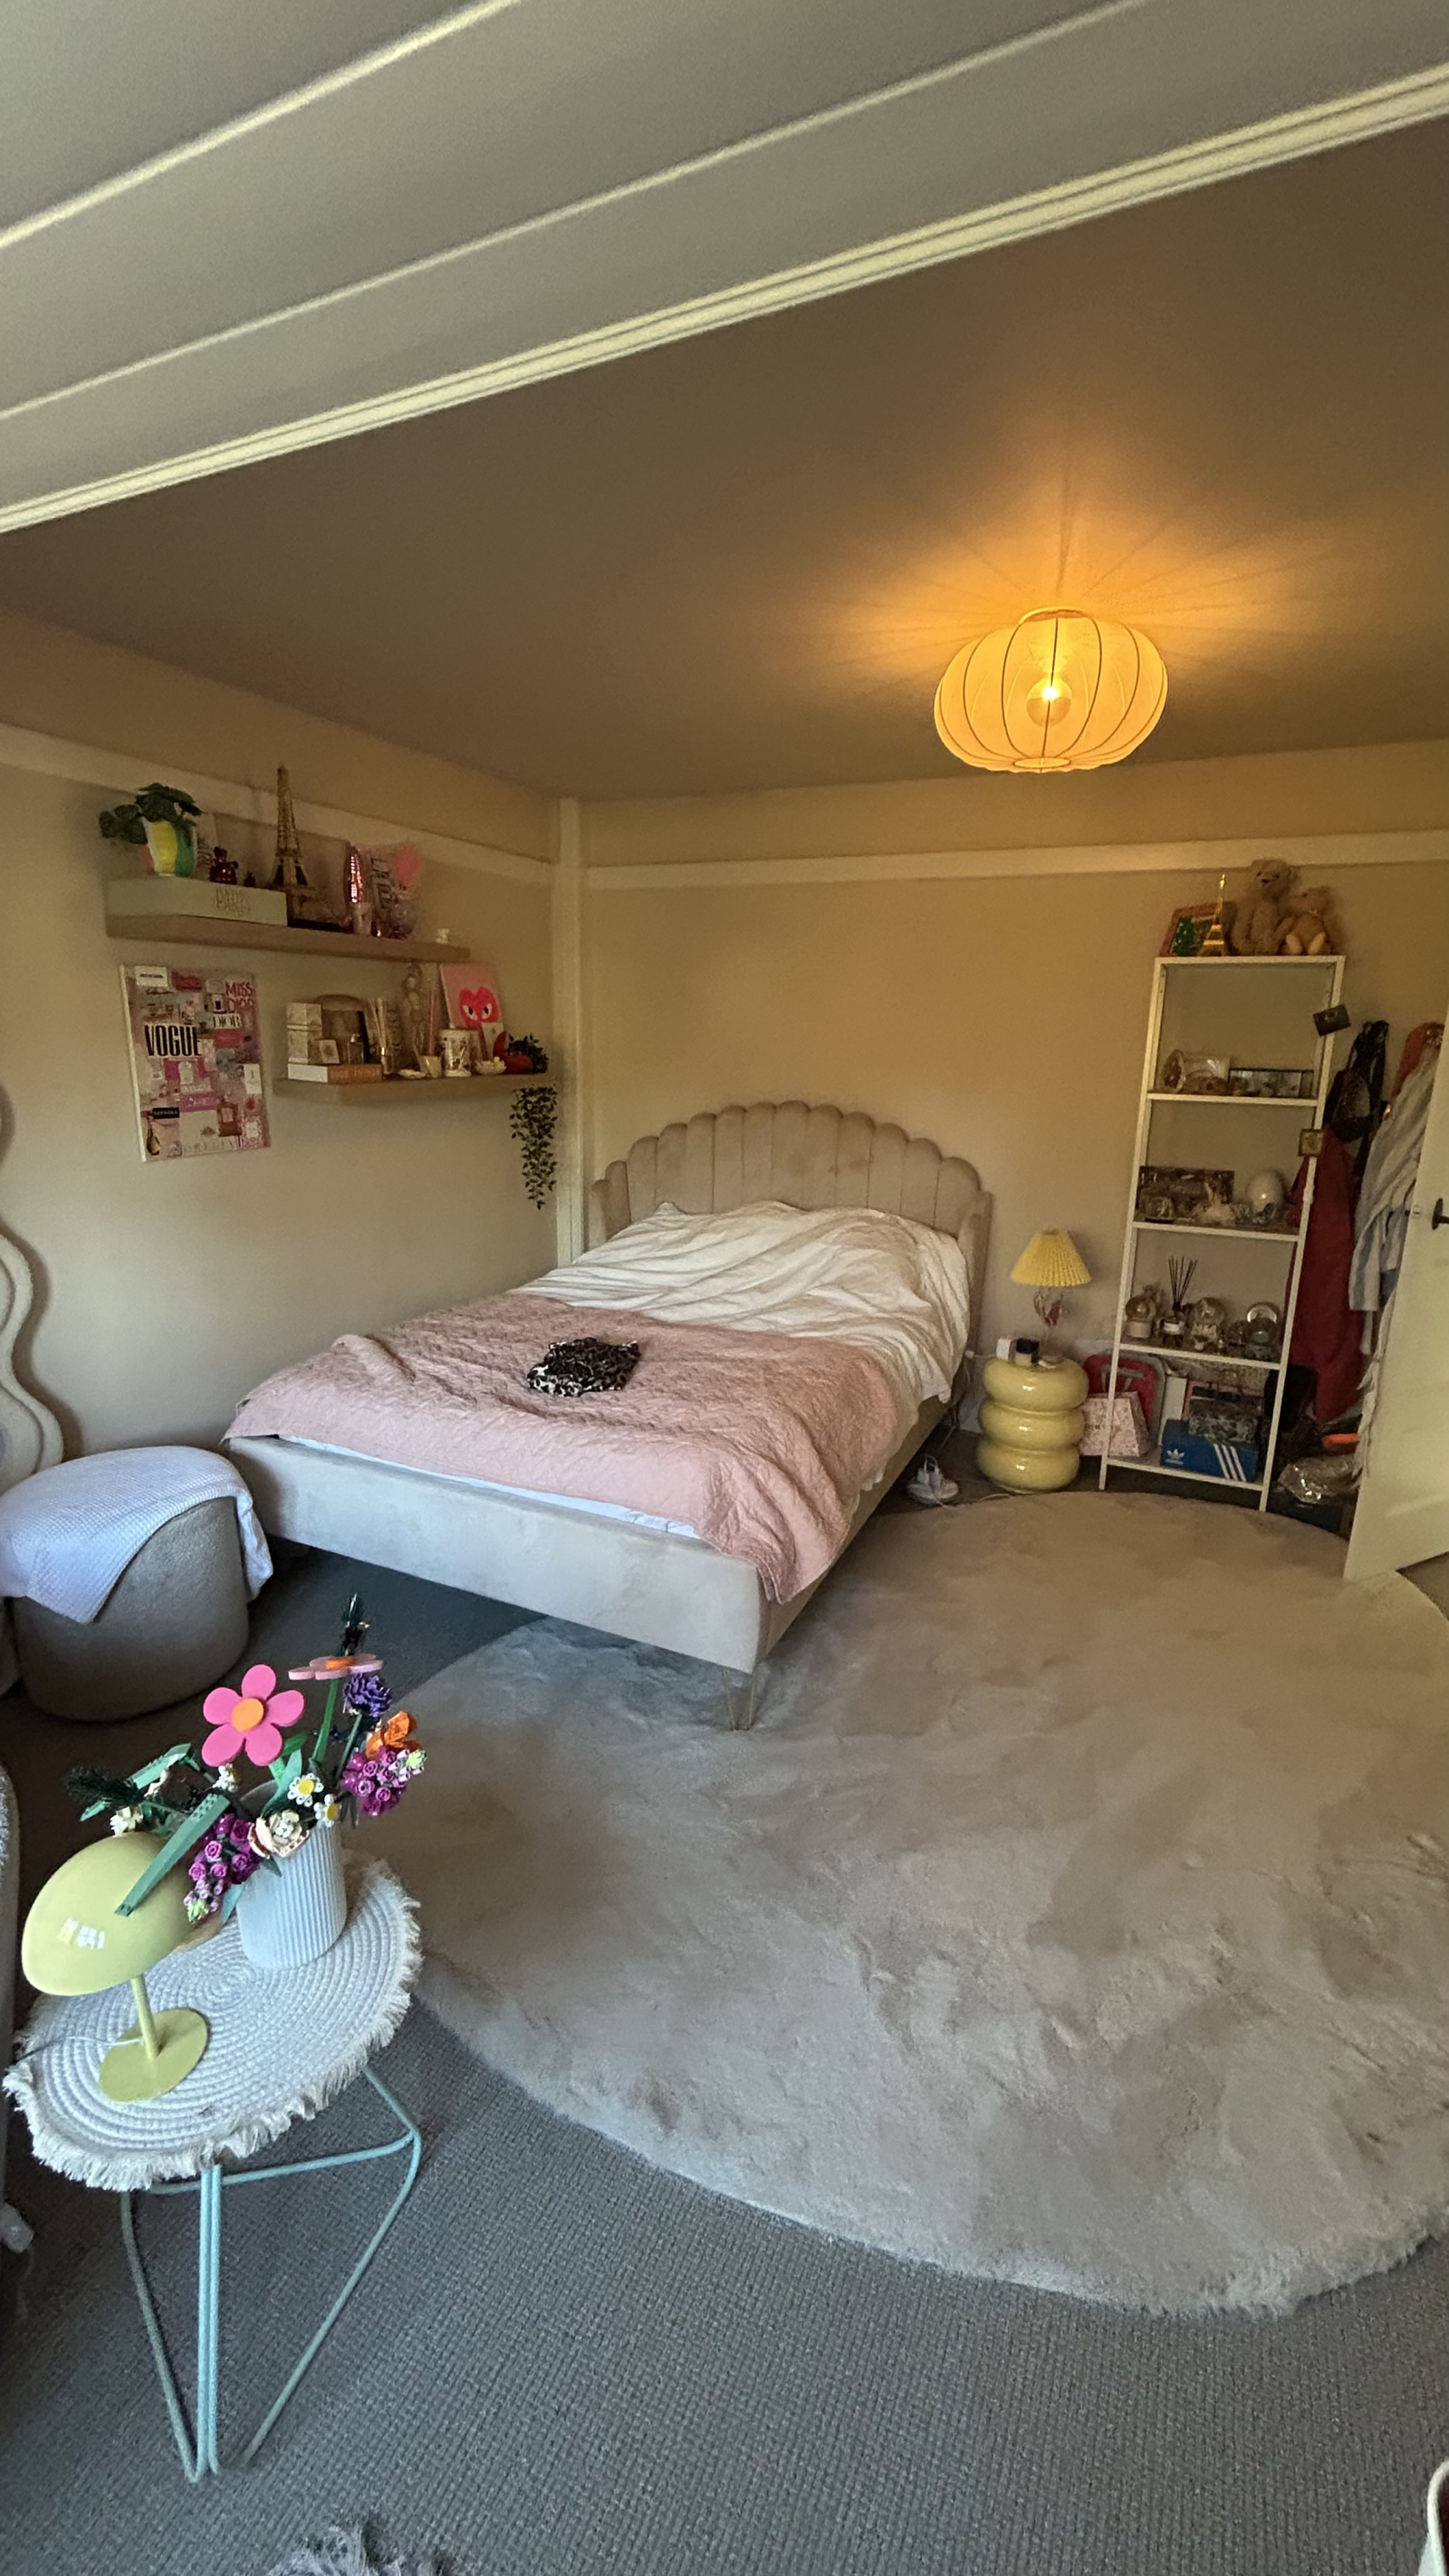
Bedroom 4 is located at the rear and features a dormer window, sink, and two built-in wardrobes.
Bedroom 5 is located at the front and features a dormer window, sink, and two built-in wardrobes
Notes
Garden:
A sunny, west-facing back garden offers plenty of privacy and features a stone shed (with electricity) and rear access. The garden is tastefully landscaped with decorative paving, a lawn (artificial grass), various borders with plenty of plants and vegetation, and a modern fence.
bicycles can be used!
Features
Fridge
WiFi
Bed sheets
Oven
Towels
Washer
TV
Heating


Iron
Dishwasher
Smoke alarms
Workspace
Clothes dryer
Coffee machine
High Speed Internet
Garden / yard
Bathtub
Air conditioning

BBQ


Balcony
Fireplace


Bikes


Travel Styles
Long term
Family
Foodie
Relaxing
Luxury
City
Cycling
Good public transport
Accessibility
House Rules
Suitable for infants under 2
Suitable for children ages 2-12
Pets not allowed
No smoking
Allergens
Cat free
Dog free
Smoke free
Dates of Availability
This member has chosen to hide this section from Non-Premium members.
Neighbourhood
The house is very centrally located, within walking distance of the city center, the central station, playgrounds,. It is also very conveniently situated for access to major roads.
Getting to my home
By train, car, bus. Etc
Nearest airport
Eindhoven Airport
Getting Around
walking or cycling
Map of Approximate Location
This member has chosen to hide this section from Non-Premium members.
Feedback
This member has chosen to hide this section from Non-Premium members.

People Like Us is the world's most trusted home exchange community. We believe in sharing, trust, generosity, respect, communication, equality, cooperation, honesty, hospitality, friendship, flexibility and adventure. We take pride in our homes and we care about the environment in which we live: our village, city, country and our planet. We care about the ethos of home exchange and we do it because we love the experience and the friendships that it generates.
Locations


© 2017 - 2026 People Like Us Home Exchange Pty Ltd